
3D Models
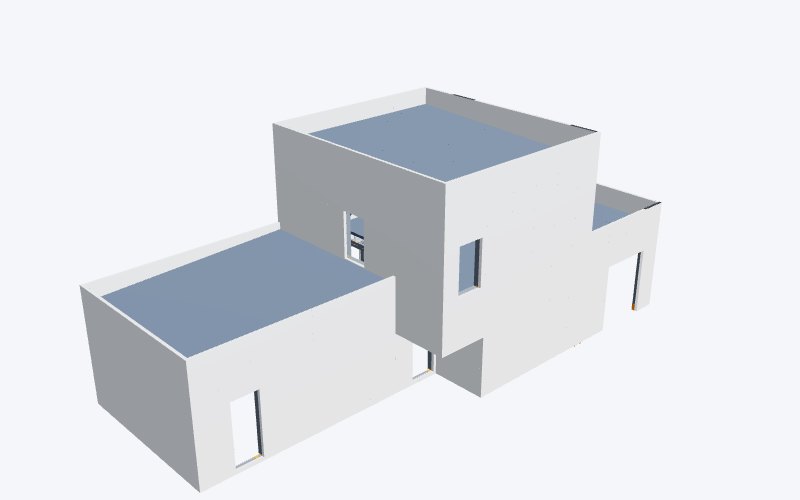
Explore 53 homes from our projects exactly as they were designed for construction. Rotate each model, remove the panels to view the steel structure, cut through the floors, and take measurements.
Gallery
When you open up a house, you can remove the panels, hide and isolate elements, cut through floors, and take measurements. On the computer, hover your mouse over it to view it without panels.
More about:Single-story homesTwo-story homesHomes with steel structurePrefab homesLleidaTarragonaBarcelonaGirona
The Viewer
With " Structure Only," the facade, roof, and substructure disappear, leaving just the steel skeleton. You can also turn each layer on and off.
Click on a piece to see what it is. Hide it, isolate it, or select multiple pieces using Shift. The tree on the left groups all elements by type.
Zoom in by floor, switch to floor plan or elevation view, measure between two points, and open the viewer in full-screen mode. The link button copies the address of that house.
Yes. These are StarModul project templates, with the steel structure, substructure, and panels exactly as they were calculated for manufacturing.
Yes. Every house is custom-designed: we can start with the model you like and adapt it to your lot, the square meters you need, and your municipality's regulations.
The bolted steel structure: posts, beams, purlins, and the substructure that supports the facade and the roof. This is the part that remains hidden in the finished house.
Yes. Each model downloads only when you open it. On your phone, swipe with one finger to rotate and use two fingers to zoom in or pan.
Free, No-Obligation Quote
Tell us which house you liked, how many square meters you need, and where the lot is located.