Home › Kit home
Prefabricated kit home
The StarModul kit is your house in parts: a galvanised steel frame with patented bolted connectors, sandwich panels for the walls and roof, flashings, fixings and assembly drawings. Everything is calculated for your project and arrives cut and labelled, ready to assemble without welding.
Kit without assembly: shipped worldwide · Kit with assembly: up to about 2 h 30 min from Lleida

Steel kit home
It is a house whose load-bearing structure is made of galvanised steel tubes, joined with bolted StarModul connectors to form columns, beams, floors and the roof. It is not light-gauge framing: these are structural tubes calculated for each house, and the kit brings together everything needed to build it.
Structural tubes protected against corrosion and sized for your specific house, not for a catalogue model.
Patented StarModul connectors resolve every joint of the structure with bolts: there is no welding on site.
The layout, thicknesses, reinforcements and supports come from the structural calculation of your house, based on its loads and location.
The kit in 3D
Bolted frame, substructure and panels: in these models you can see every part of the kit in a real house. Remove the panels and see how it all fits together.
Try it: switch the view or hover over a card.
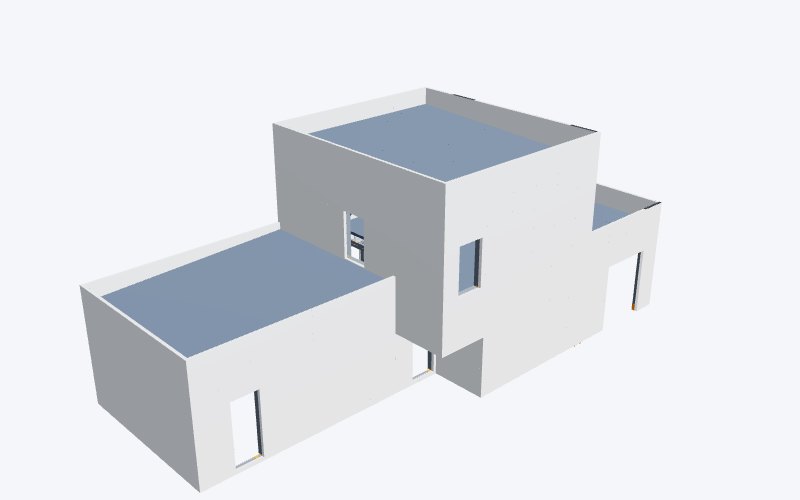
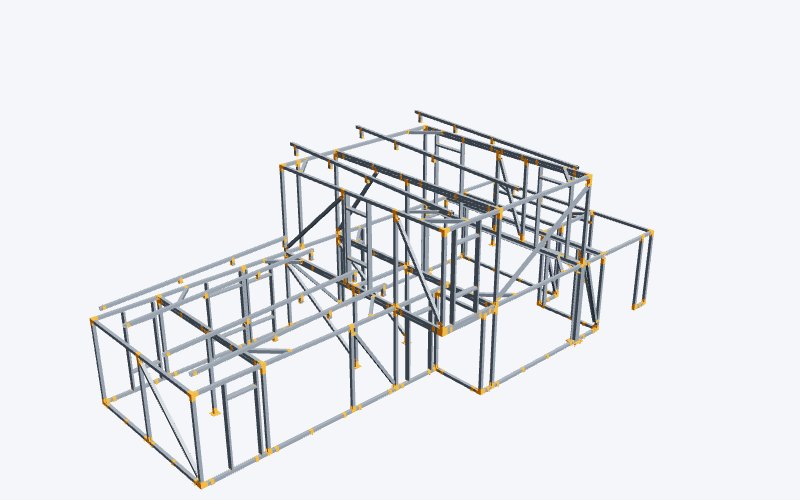 Open in 3D170 m² two-storey house · Cambrils (Tarragona)Footprint 7.5 × 17.4 m · height 7.3 m
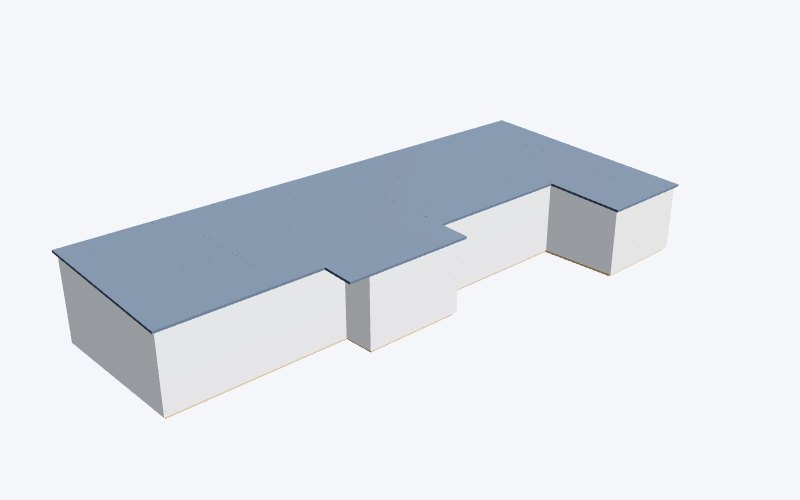
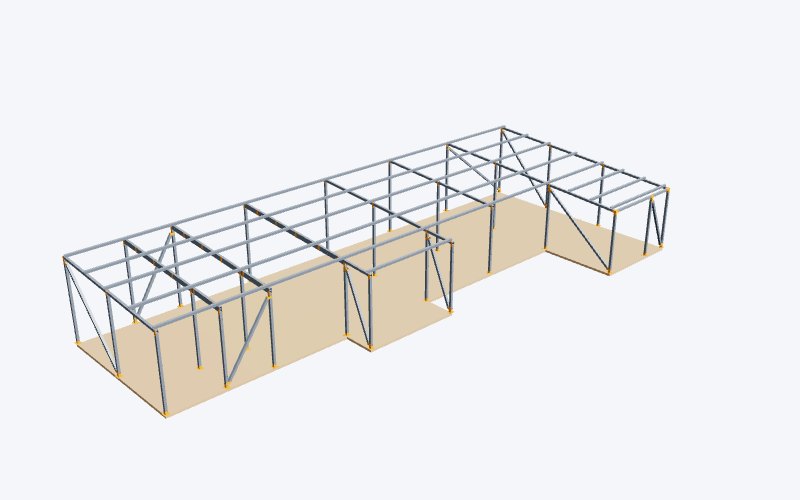 Open in 3D260 m² single-storey house · AlbaceteFootprint 10.7 × 24.7 m · height 4 m
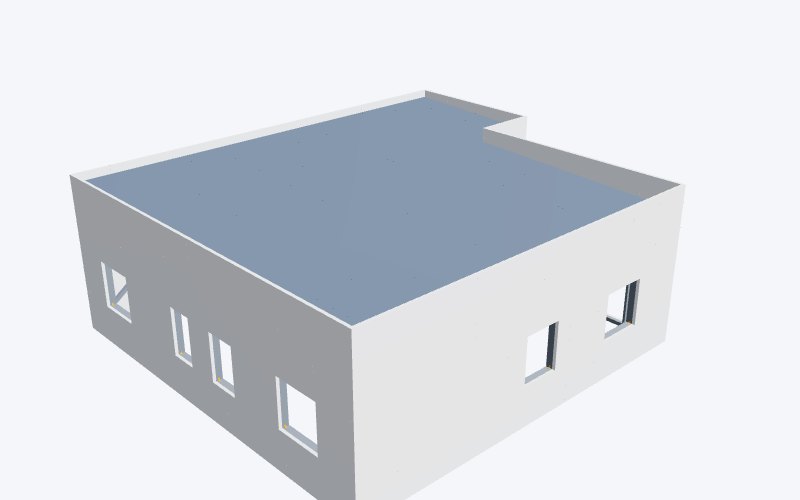
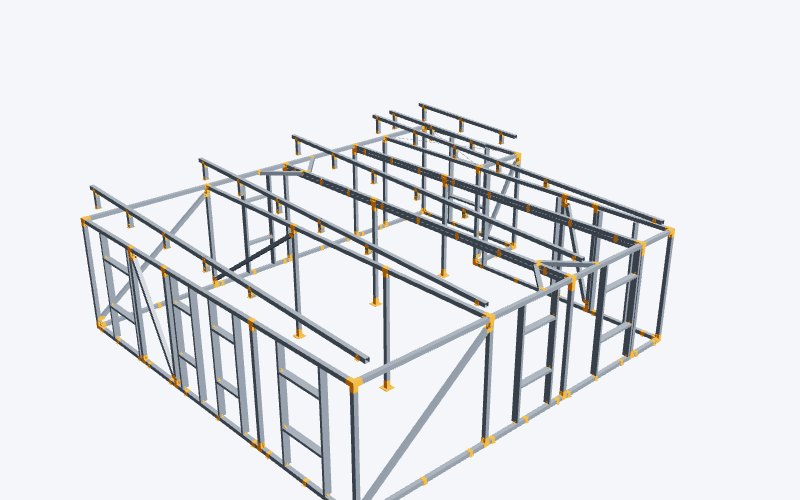 Open in 3D110 m² single-storey house · TorderaFootprint 10.3 × 11.7 m · height 4.1 m
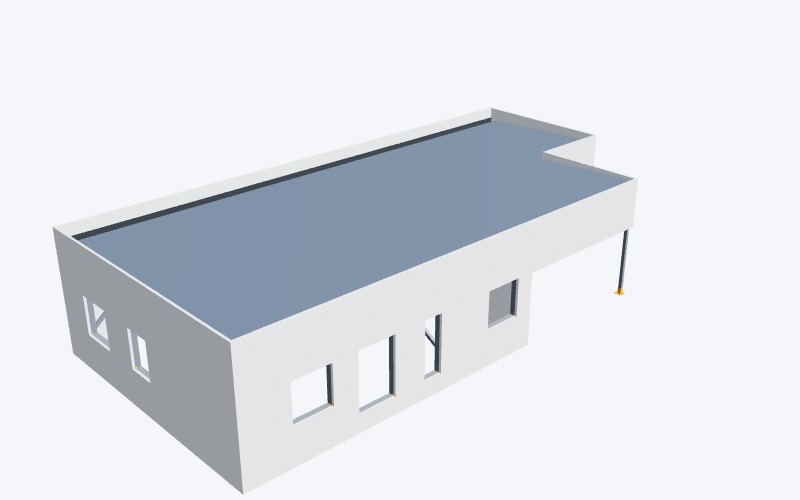
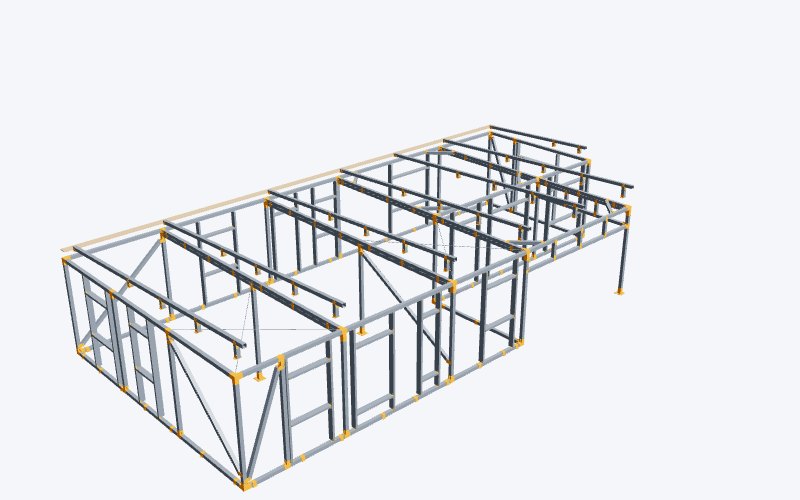 Open in 3D140 m² single-storey house · Sant Antoni de VilamajorFootprint 8.5 × 17.5 m · height 3.9 m
On video
Two options
The kit is the same. The only difference is who assembles it.
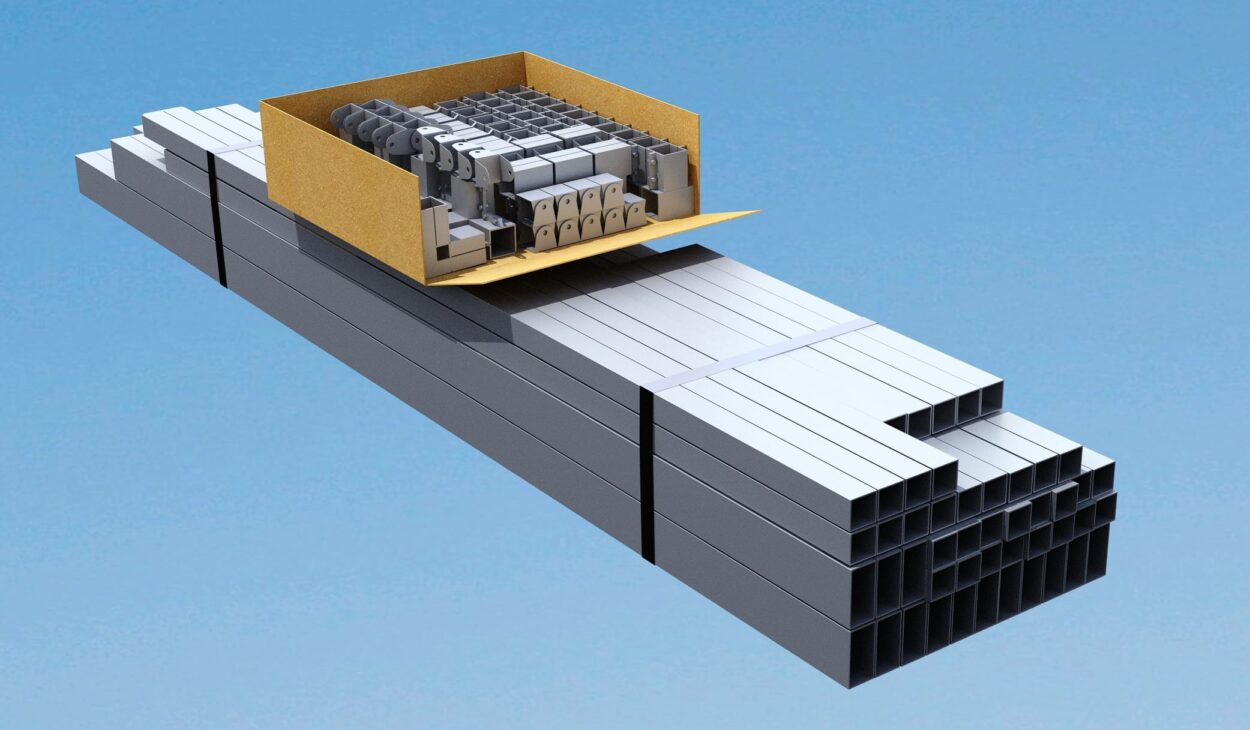
For self-build or for your own trusted builder to assemble. The parts arrive cut, numbered and with the drawings: no large cranes or welding are needed, only hand tools.
We send you the kit and our team assembles the structure, walls and roof on your plot. Your builder takes care of the foundations and the interior, in coordination with us.
Structure only
If your builder does the enclosures or you want a different wall system, you can order just the steel frame kit: galvanised steel tubes cut to size, StarModul connectors and fixings, with their assembly drawings.
Tubes, connectors and fixings, calculated for your house and labelled so they can be assembled in order.
Plus the wall sandwich panel and the top enclosure, cut to size.
Structure, enclosures, roof substructure, roof, flashings and assembly drawings.
Types of steel-frame houses · System connectors and tubes at starmodul.com
Kit contents
Before you choose finishes, the kit brings together the main components of the structure, the building envelope and the roof. The final scope is adjusted to your project and your budget.
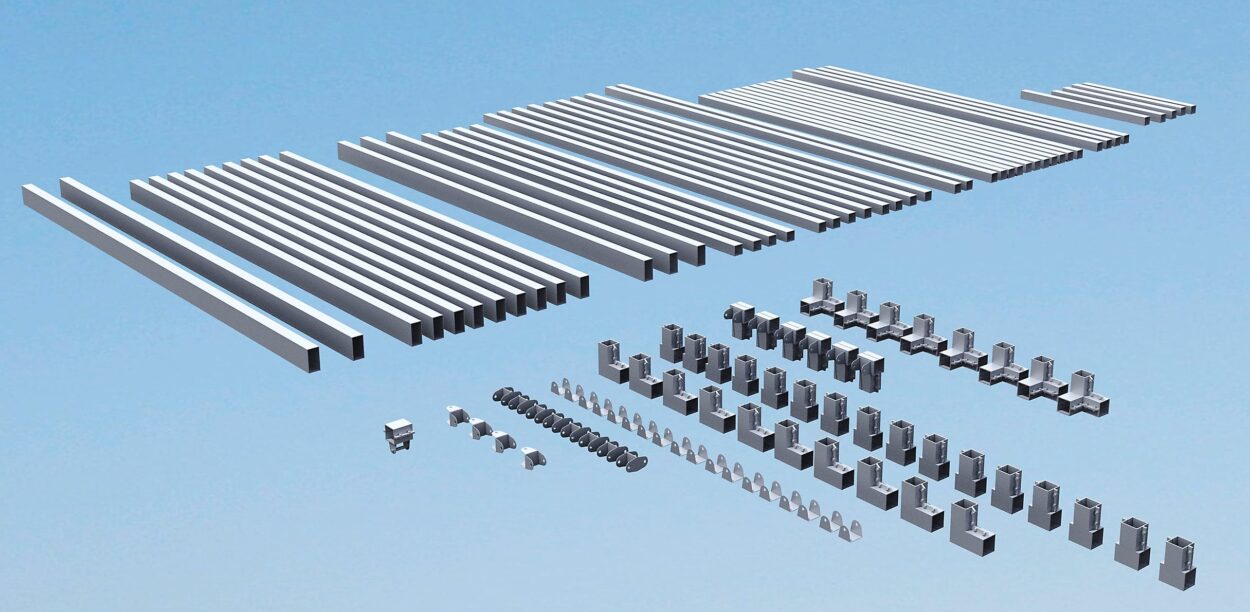
Galvanised steel tubes cut to size. The usual main section is 100 × 100 mm, with secondary 100 × 50 mm sections and thicknesses set by calculation.
StarModul parts for corners, junctions, portal frames and changes of direction, with all the bolts for assembly.
Sandwich panel cut to size according to the drawings. For homes, 80 mm cold-store panel is the usual choice, although other thicknesses can be used.
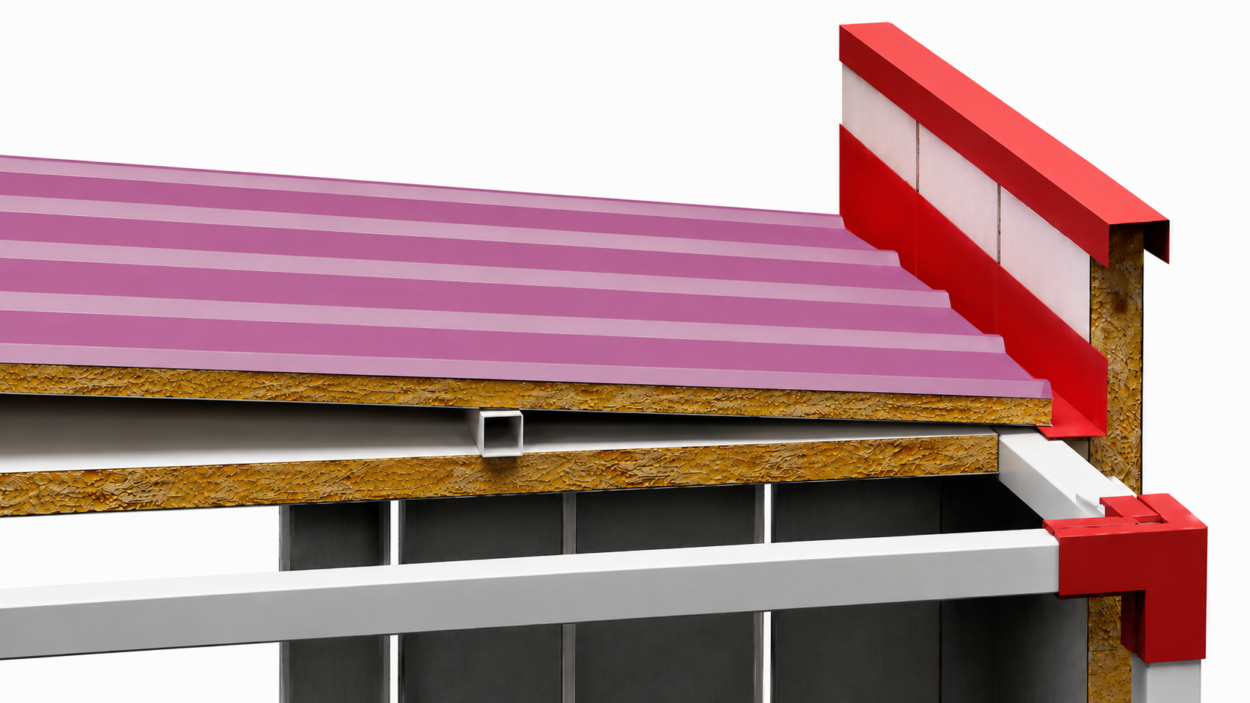
Panels and parts that close the top of the structure before the final roof is built, adapted to the shape of your house.
Steel sections that form the slopes and support the roof, designed according to the geometry, spans, loads and drainage.
Roof sandwich panel, sheet-metal flashings, junctions and guttering. In many configurations, 30 mm concealed-fix panel and a hidden gutter.
Screws, fixings and auxiliary parts to assemble the kit's tubes, connectors, panels and flashings.
Setting out, tube cutting lists, connector drawings, 3D views and panel layouts, so you know where every part goes.
Tubes, connectors and panels arrive labelled and sorted with the same references shown on the drawings.
The kit structure
The basis of the kit home is its steel frame, designed and calculated for your project. The tubes are prepared according to the drawings and combined with the StarModul connector that matches each joint.
Comparing systems? See the types of steel-frame houses and how the bolted tube differs.
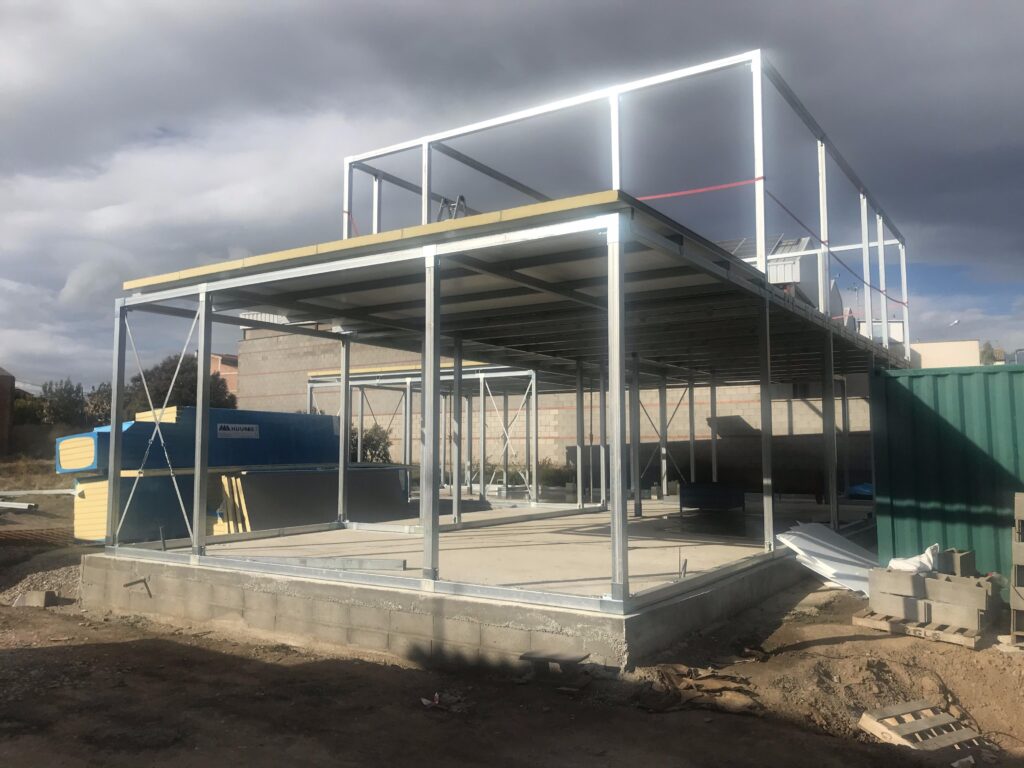
Kit walls
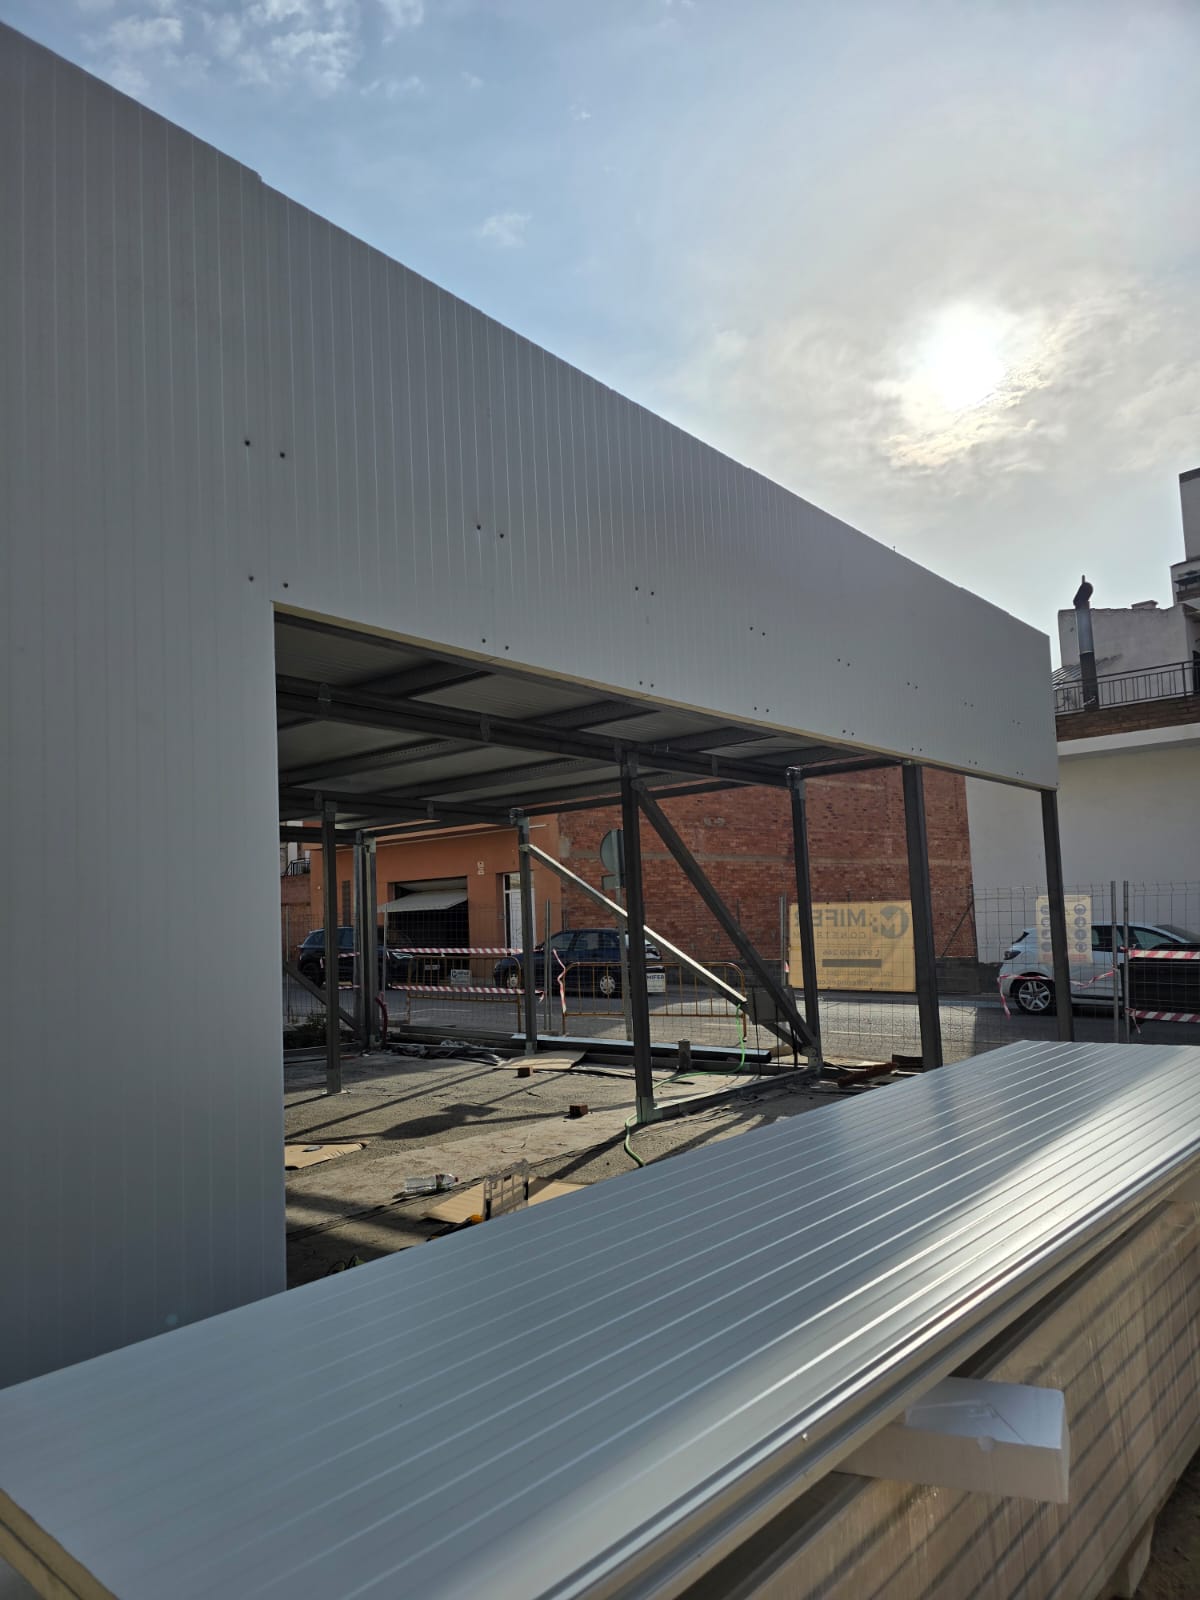
The kit can include the wall enclosure in sandwich panel cut to size. The structure is closed in quickly and you get a continuous base on which to apply the exterior finish you prefer.
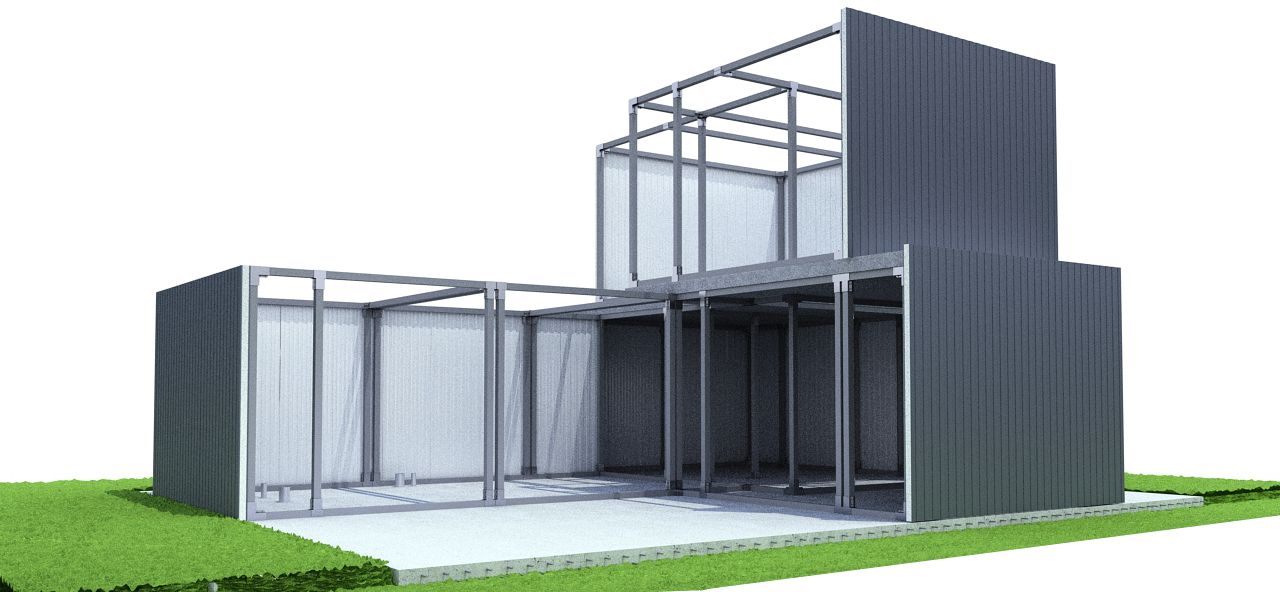
Top enclosure
A top enclosure of sandwich panel is placed on the structure to complete the envelope before the final roof. It is coordinated with the structure, the perimeter junctions and the slopes that will go on top.
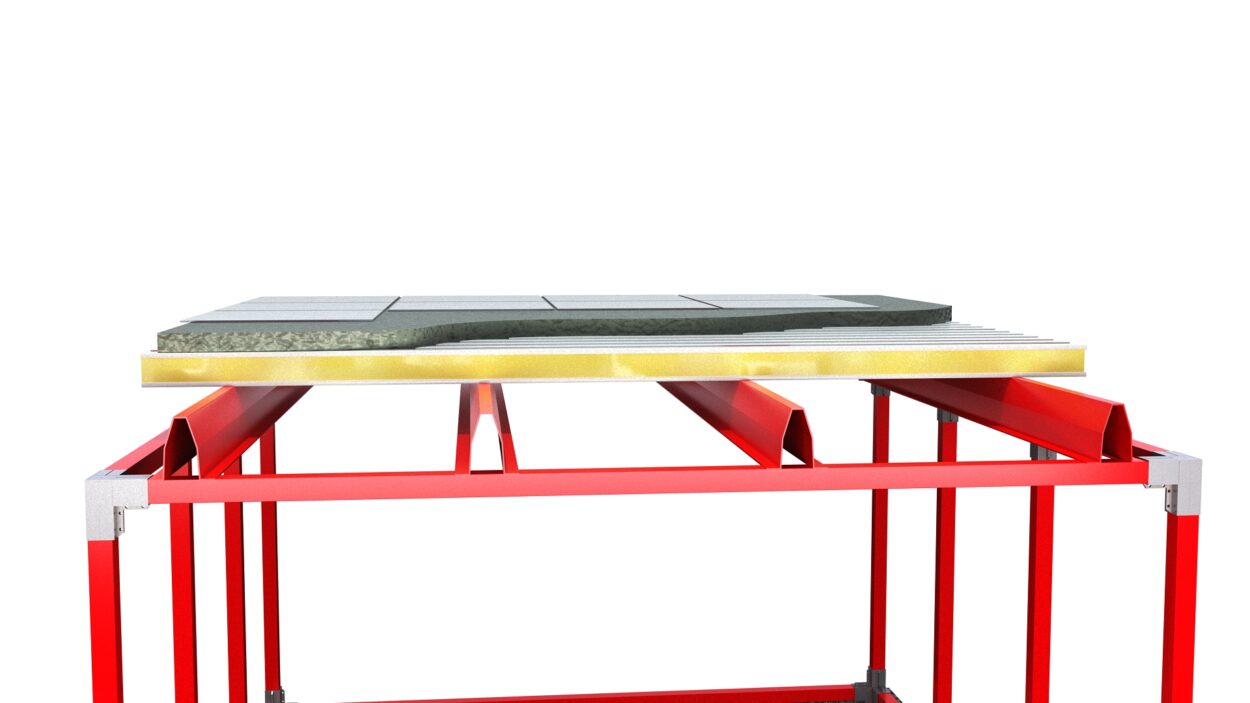
Roof substructure
The roof is completed with a galvanised steel substructure that creates the slopes and supports the outer layer. It is designed according to the shape of the house, the spans, the loads and where the water will drain.
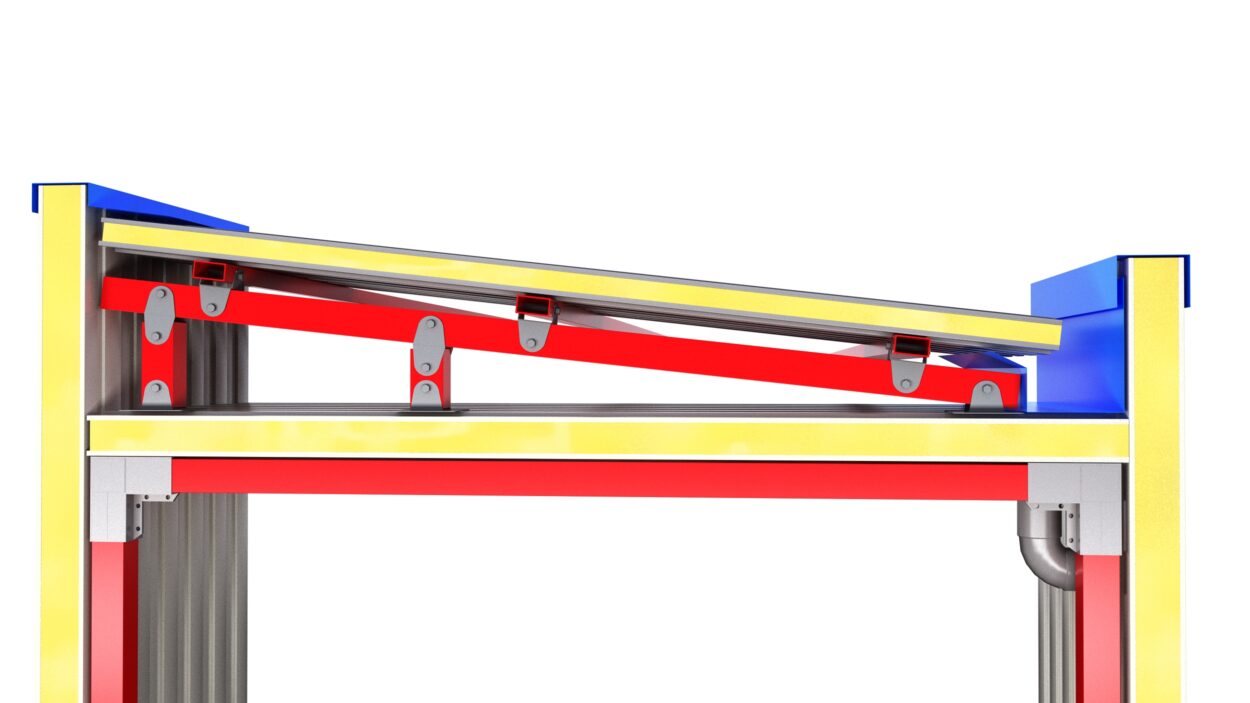
Outer roof
The outer layer is made of roof sandwich panel on the sloped substructure. It is quick to install, watertight and comes with flashings made for the junctions of your house.
Kit documentation
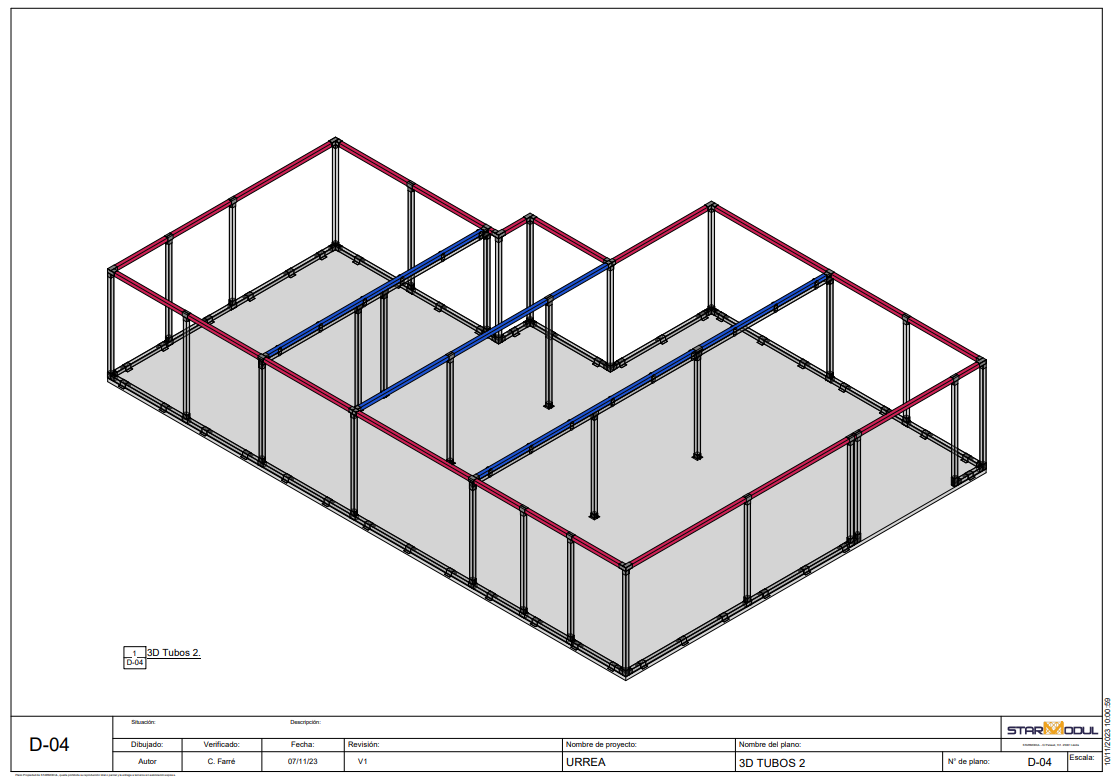
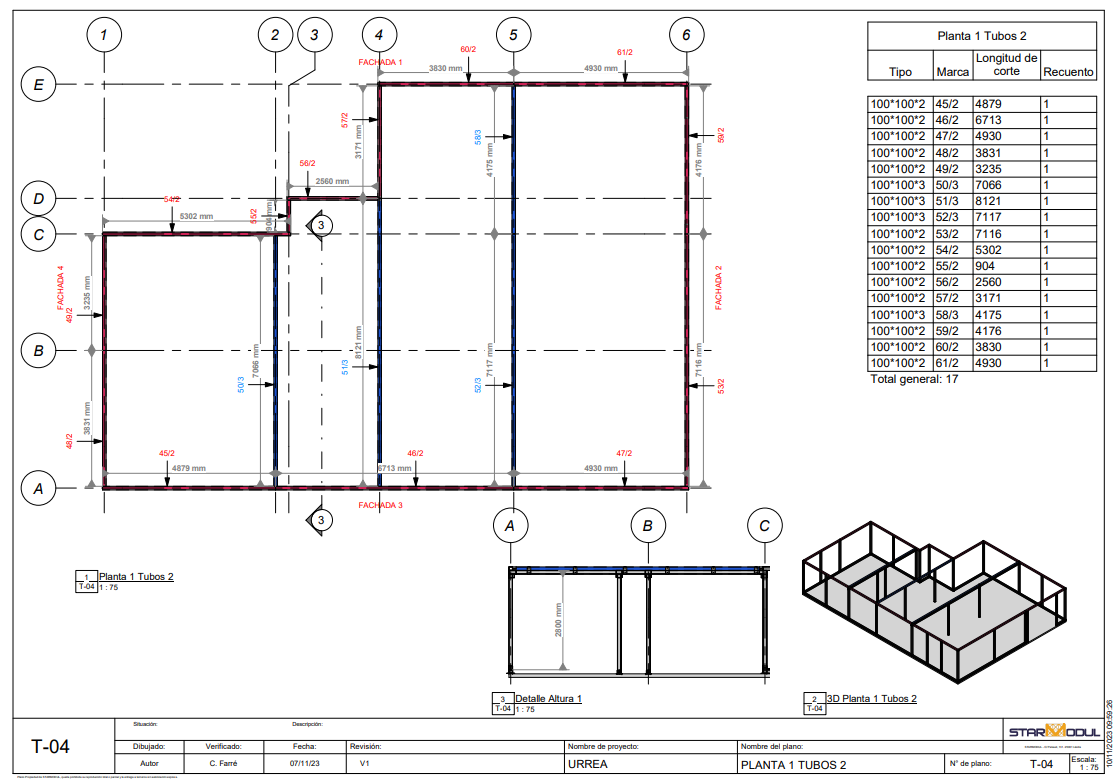
The drawings link every part of the kit to its place in the house. The structure is organised by levels and references.
General position, grid lines and dimensions to start assembling the structure.
Tube cutting list with reference, cut length and quantity.
Where each StarModul connector goes, joint by joint.
A three-dimensional view to understand how the structure grows.
Layout and reference of every wall and roof panel.
There is an example of assembly drawings and the kit information in PDF in the technical documentation.
Advantages
Bolted connections avoid welding on site and let you assemble the house in a clear order, step by step.
Tubes, connectors, panels and drawings are prepared in the workshop before they reach your plot.
With everything cut and labelled, there is no measuring or cutting on site, and assembly is easier to control.
Each house is calculated for its shape and loads: you decide the layout, the floors and the facade.
Because it is bolted, the house can be modified or extended later if the project and the calculation allow it.
Steel is recovered and almost fully recycled at the end of its service life.
Made to measure
You can extend the kit with these items, calculated with the same system:
| Ventilated ground floor | 10×10 cm galvanised tube structure with StarModul connectors and 8 cm sandwich panel, according to the calculation report. |
|---|---|
| Stairs | Stair structure with the StarModul system, calculated for your house. |
| Window subframes | 16×6 cm glulam timber with reinforced brackets and screws. |
| Structural calculation | Signed by an engineer. We can quote it together with the kit. |
Finishes and colours are made to order; non-standard colours may have minimum quantities.
Price and ordering
Each kit is quoted for its project. What most affects the price is the floor area and number of storeys, the roof shape (flat, mono-pitch or dual-pitch), the wind and snow loads in your area, and what the kit includes: structure only, structure and enclosures, or the complete kit. If you would rather have the house finished, see the turnkey house in Lleida and Tarragona. We explain what affects the price of a prefabricated house.
Real projects
It can include the custom steel frame, StarModul connectors and bolts, wall sandwich panels, the substructure and roof, flashings and assembly drawings. The final scope depends on the project and the budget.
It depends on the floor area, the shape of the house, the roof and what the kit includes: structure only, structure and enclosures, or the complete kit with assembly. We quote it to measure. It does not include the foundations, doors and windows, or the interior.
Normally 100 × 100 mm square galvanised steel tube as the main section, with secondary 100 × 50 mm sections. Thicknesses, reinforcements and positions are set by the structural calculation of each house.
Yes. The kit is designed for self-assembly: the parts arrive cut and labelled, and the drawings show where each one goes. For large or two-storey houses we recommend having someone with experience or our team. We explain it in self-build with a kit.
It depends on the ground, the geotechnical survey and the loads. It can be a reinforced concrete slab, footings or a ventilated ground floor, among other solutions defined by the project. The foundations are not part of the kit.
The sandwich panel can be left exposed or finished with ETICS, a ventilated facade, composite, fibre cement, ceramic, stone, timber, facing brick, render or other finishes that suit the project.
Flat, mono-pitch, dual-pitch or multi-pitch, with a steel substructure and sandwich panel. The shape and final solution are calculated for each house.
Yes. The kit without assembly is shipped worldwide. Assembly by our team is available for sites up to about 2 h 30 min from Lleida.
Yes. The kit can be limited to the structure and connectors, or extended with enclosures, roof and assembly drawings, depending on what your project needs.
Yes, like any home. The structural calculation is signed by an engineer (we can quote it) and your architect applies for the permit. We explain it in permit for a prefabricated house.
The system
The bolted connectors and tubes in the kit are the StarModul system. At starmodul.com you will find the parts catalogue and the 3D configurator.