Home › Prefabricated Homes › Bungalows and Modules
Bungalows and prefabricated modules
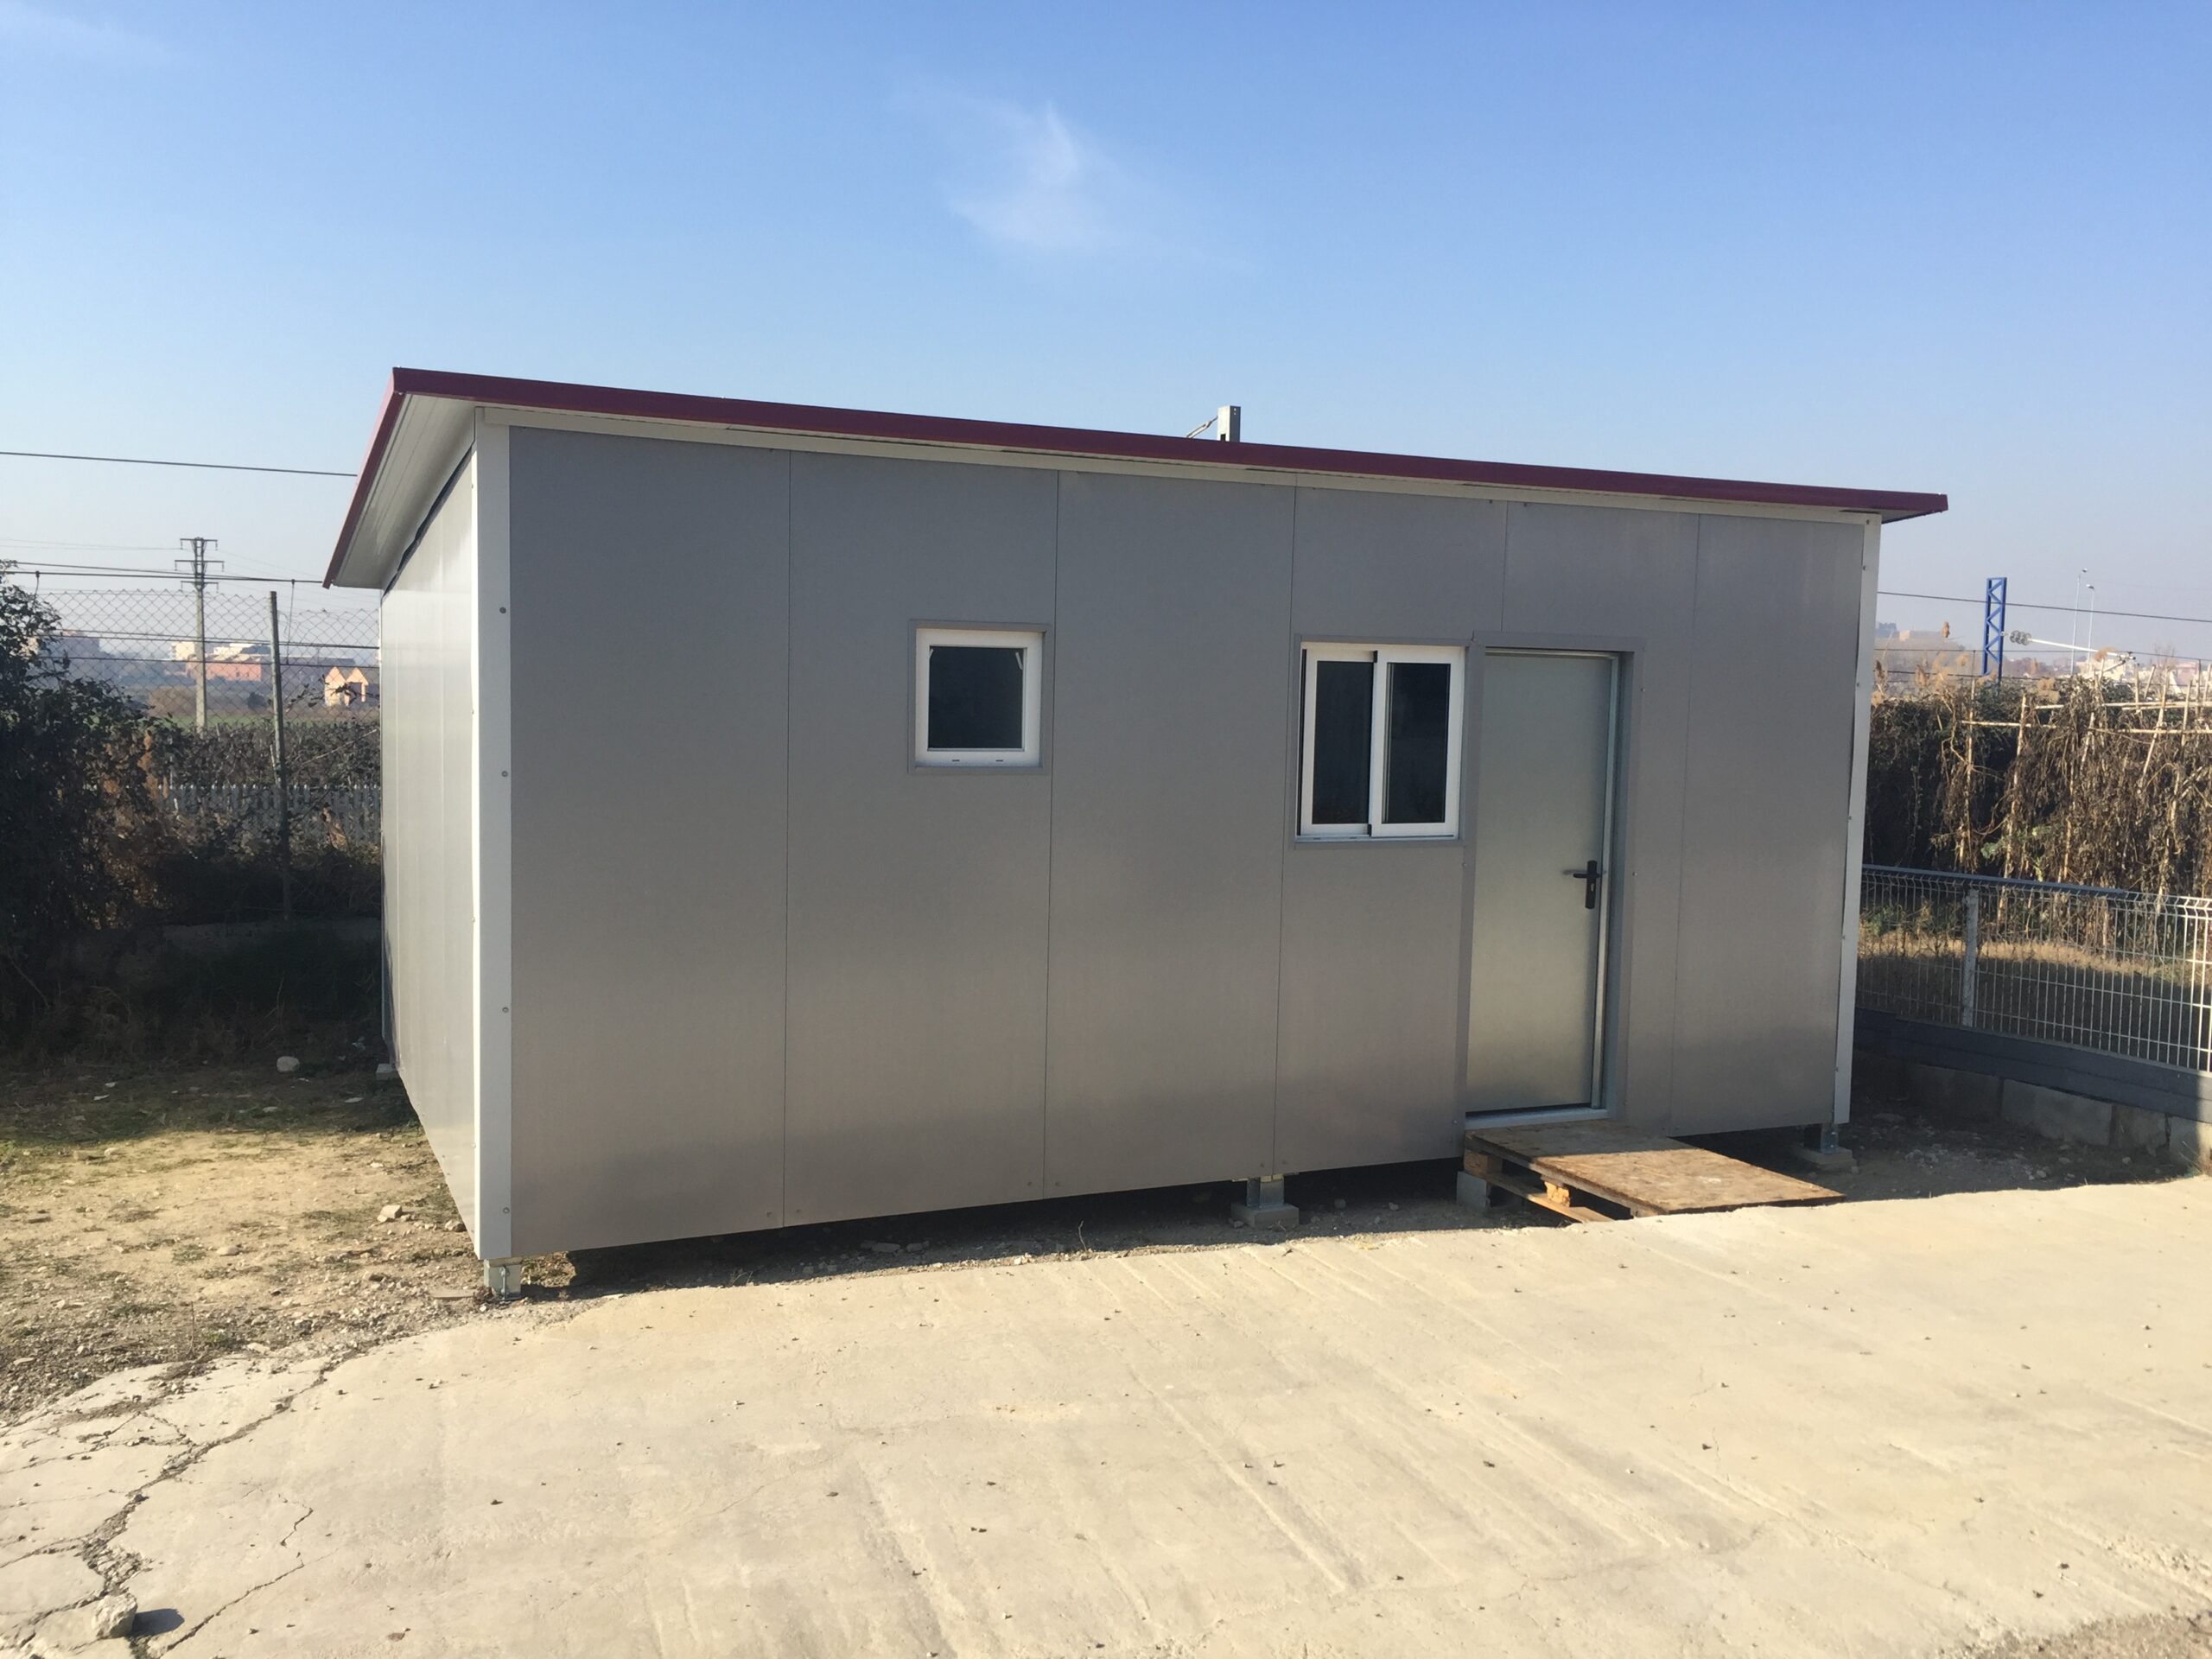
Bungalows, small houses, rural accommodations, and auxiliary modules with a bolted galvanized steel frame and sandwich-panel walls. Custom-built, available as a kit for you to assemble yourself or assembled by our team.
Applications
The same system used for StarModul homes can also be applied to smaller structures: each project is designed according to its intended use, dimensions, and location.
Habitable modules consisting of one or more units, with the interior layout you need and door and window openings already incorporated into the structure.
Bungalows for campgrounds, rural accommodations, and hostels, featuring rooms, common areas, and amenities all within a single modular structure that can be built in phases.
A workspace, a studio, or a guest room next to your home, with the same sandwich-panel insulation as a house.
Technical sheds, storage buildings, sheds, and modules for agricultural activities or campground services, with a structure prefabricated in a workshop and bolted together on site.
Why Steel?
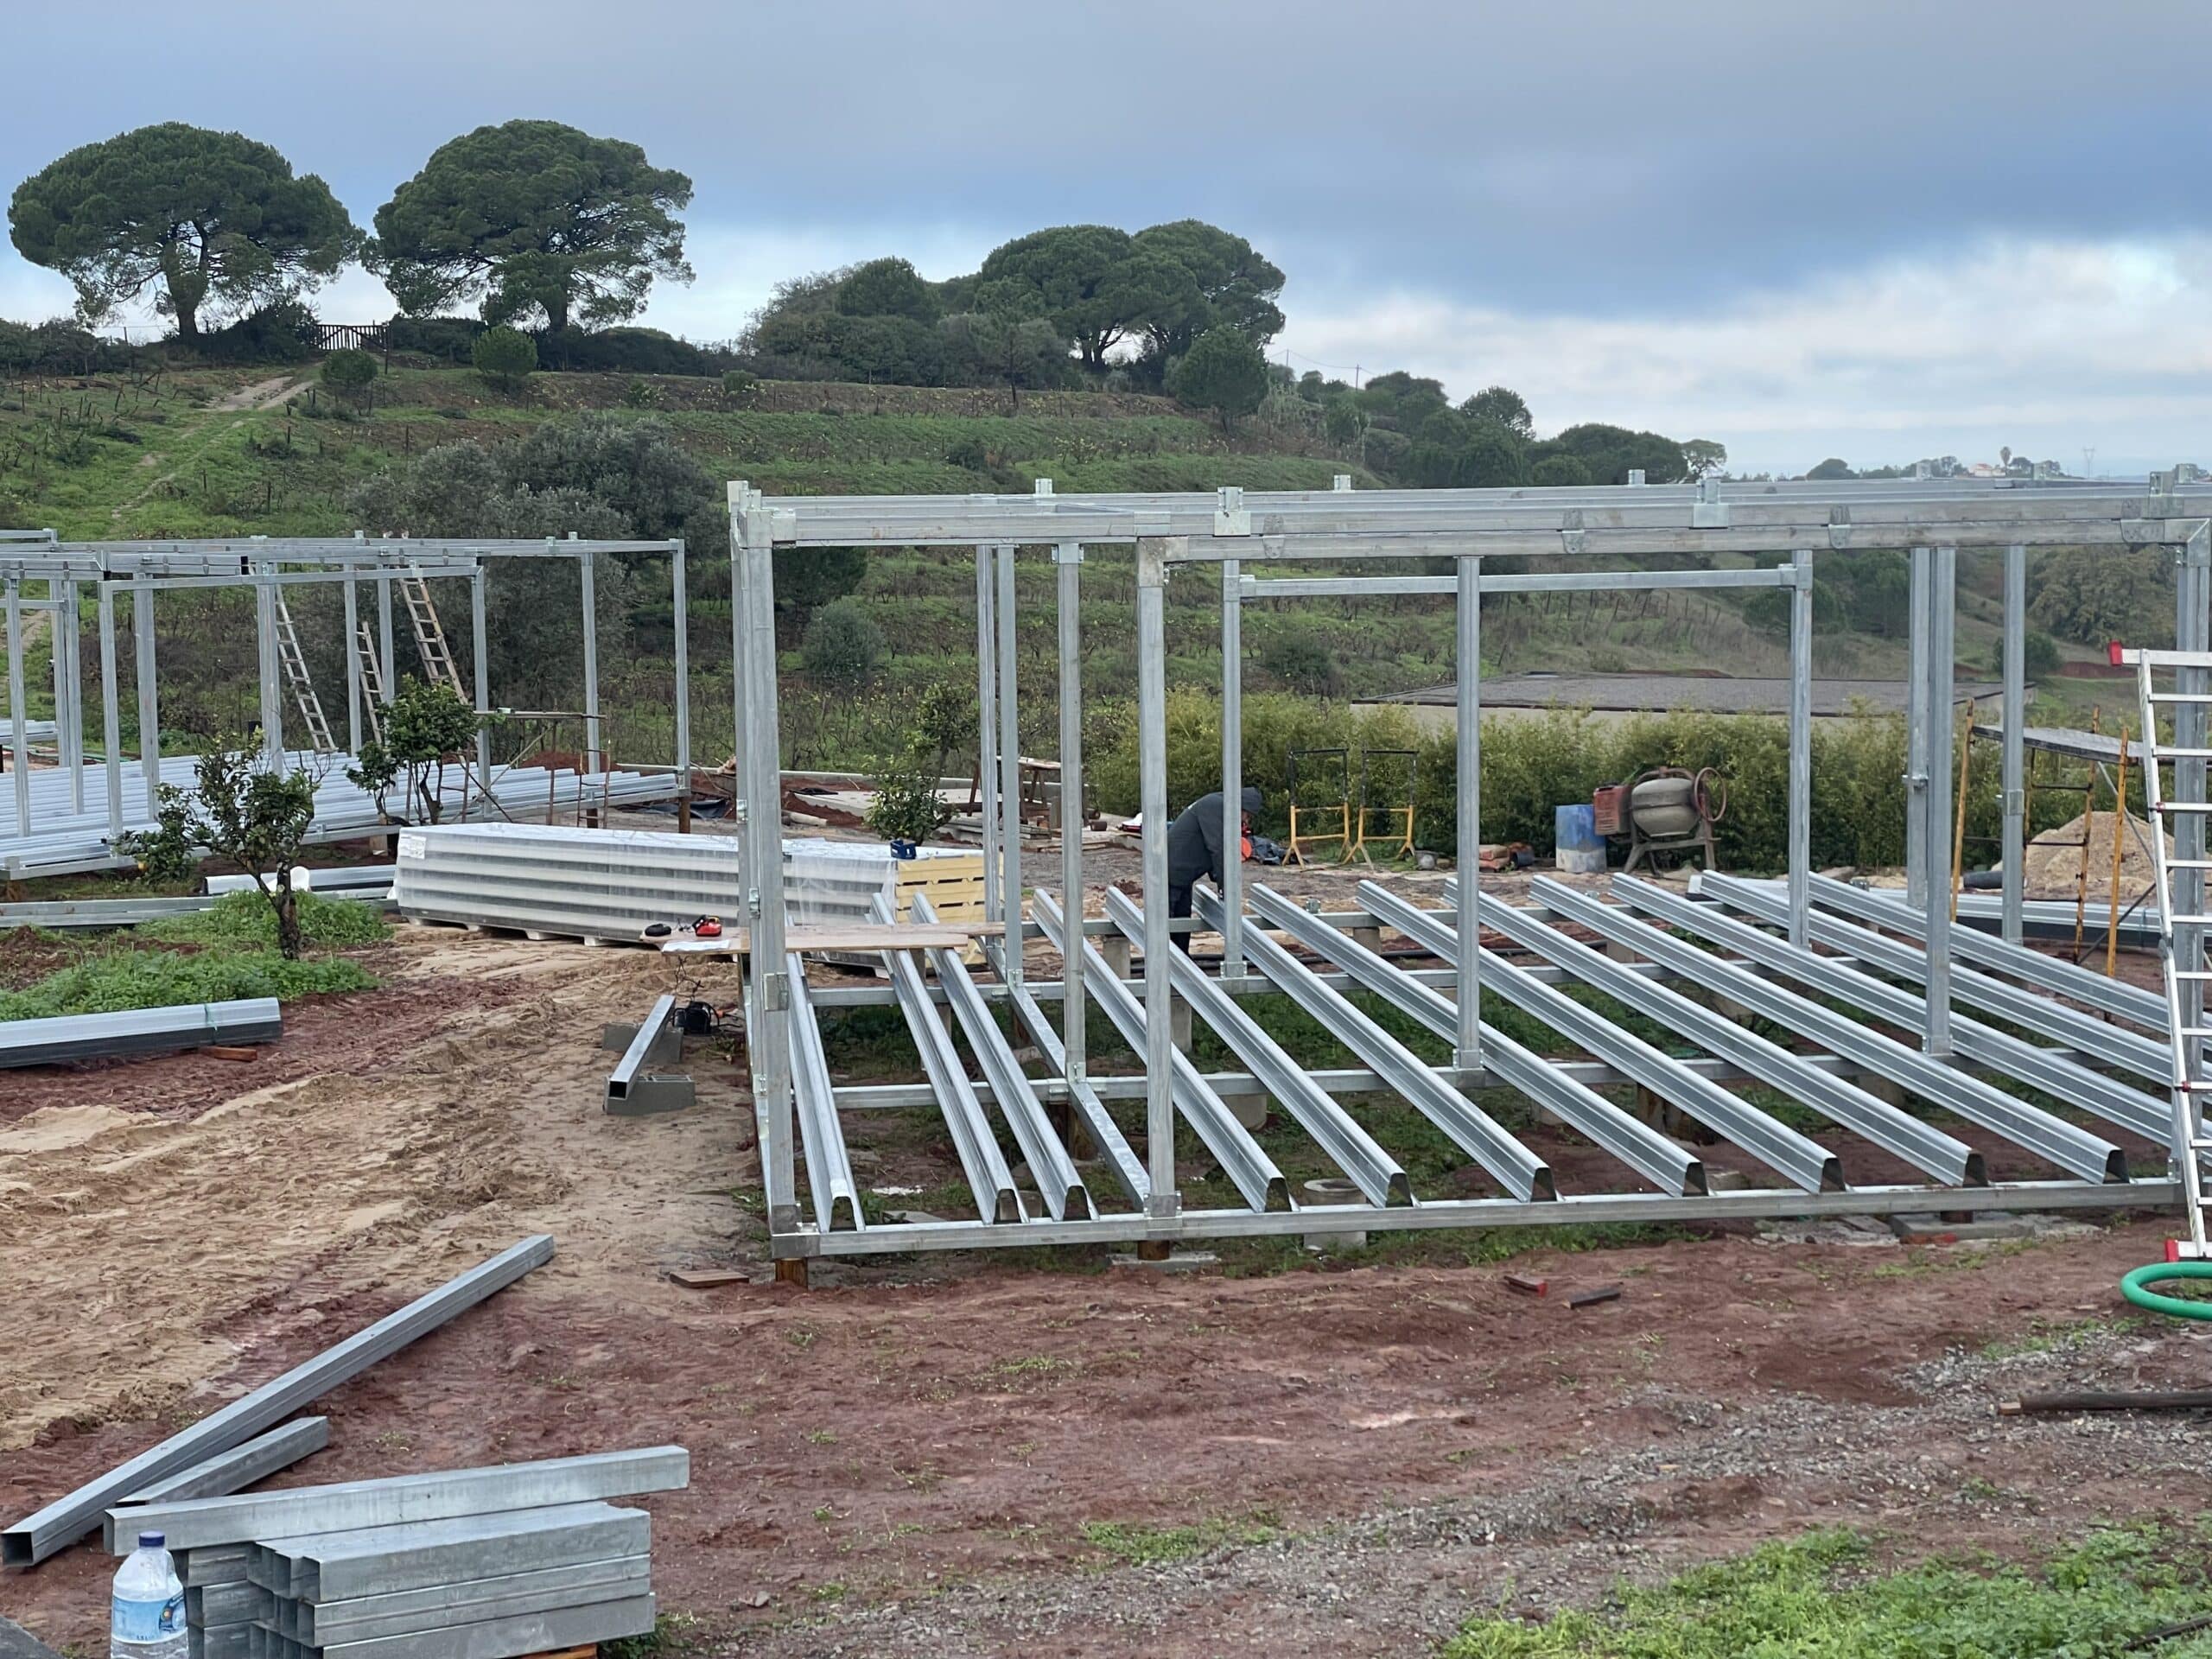
The joints are fastened with screws: there is no need to weld on site or wait for the structural concrete to set.
The structure is designed in modules, so it can be expanded later if the project and the calculations allow it.
The tubes and fittings arrive pre-cut, numbered, and accompanied by assembly drawings, ready for assembly.
Dimensions, heights, and slopes are customized for each bungalow or module. There are no standard models.
Insulated facade sandwich panel and roof sandwich panel, with the exterior finish of your choice.
The parts are transported in standard trucks and assembled using lightweight equipment, even on sites that are difficult to access.
Constructive solution
Price
It depends mainly on the size and what you want to include. For simple structures, StarModul offers kits with module sizes of 3×3 and 6×3 meters, featuring 5×5 or 10×10 cm tubing. For a complete bungalow, we’ll provide you with a customized quote.
The biggest factor affecting the price:
We do not supply doors and windows: you or your installer choose them. We'll explain what factors influence the price of a prefabricated home.
How do you want it?
We'll send you the kit, cut to size and labeled, along with the assembly instructions, so you or your contractor can put it together.
We ship the kit, and our team assembles the structure, the facade, and the roof.
We handle everything, from design to delivery, including installation and finishing touches.
Frequently asked questions
It is a lightweight structure whose main framework consists of steel profiles. With StarModul, the joints are connected with bolted connectors, and the structure is designed specifically for each project.
Yes, it requires proper support, but that depends on the terrain, the loads, the geometry, and the regulations. You should not choose a standard solution without first reviewing the project and the site.
Generally speaking, yes: a structure intended for habitation requires a building plan and a permit, just like a house. For small auxiliary modules, check with your local city hall to see what procedures are required. We explain this in our article on permits for prefabricated houses.
Yes, if the original structure, the new geometry, and the calculations allow it. Since it is modular, new modules or elements can be added.
Approximate measurements, location, use, layout, heights, type of roof, and—if you have them—plans or sketches.