Home › Prefabricated Homes › Homes with Steel Structure
Steel Houses
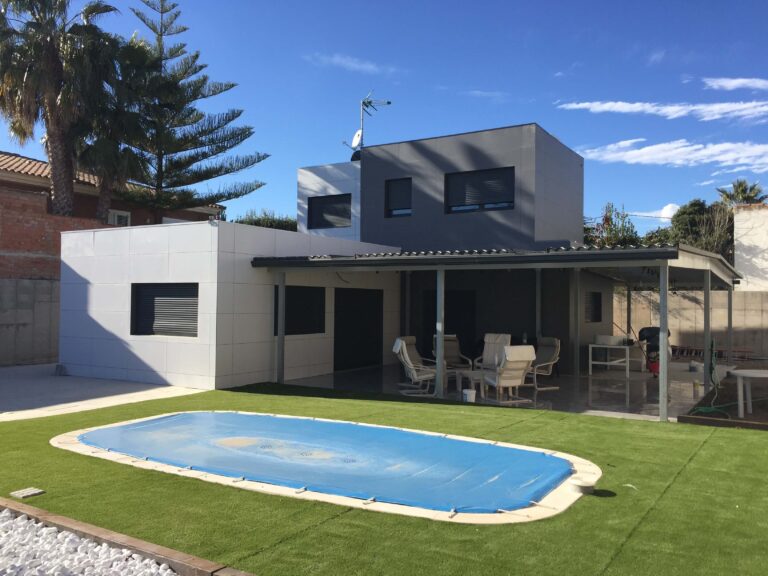
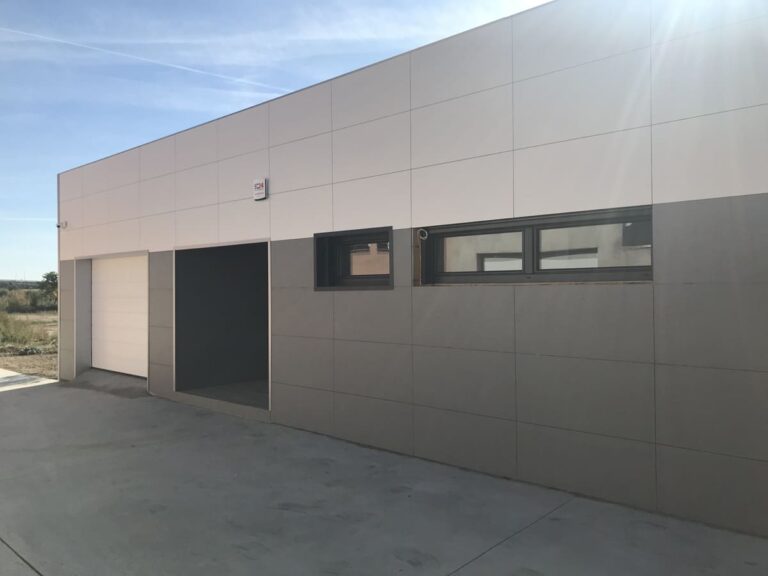
A house with a steel structure supports the floor slabs and roof using steel posts and beams instead of load-bearing walls. In StarModul homes, galvanized steel tubes are joined with bolted fittings—without welding—and enclosed with insulated sandwich panels.
Types
Not all metal houses are the same. They differ in their profile, how they're assembled, and what can be done with them afterward.
| Steel framing | Lightweight, closely spaced profiles made of bent sheet metal that form the walls, much like in a wooden house. Lightweight, yet each wall is load-bearing. |
|---|---|
| Welded rolled profiles | IPE or HEB beams and posts welded on-site or in a workshop. Suitable for long spans, but requires welding and heavy equipment. |
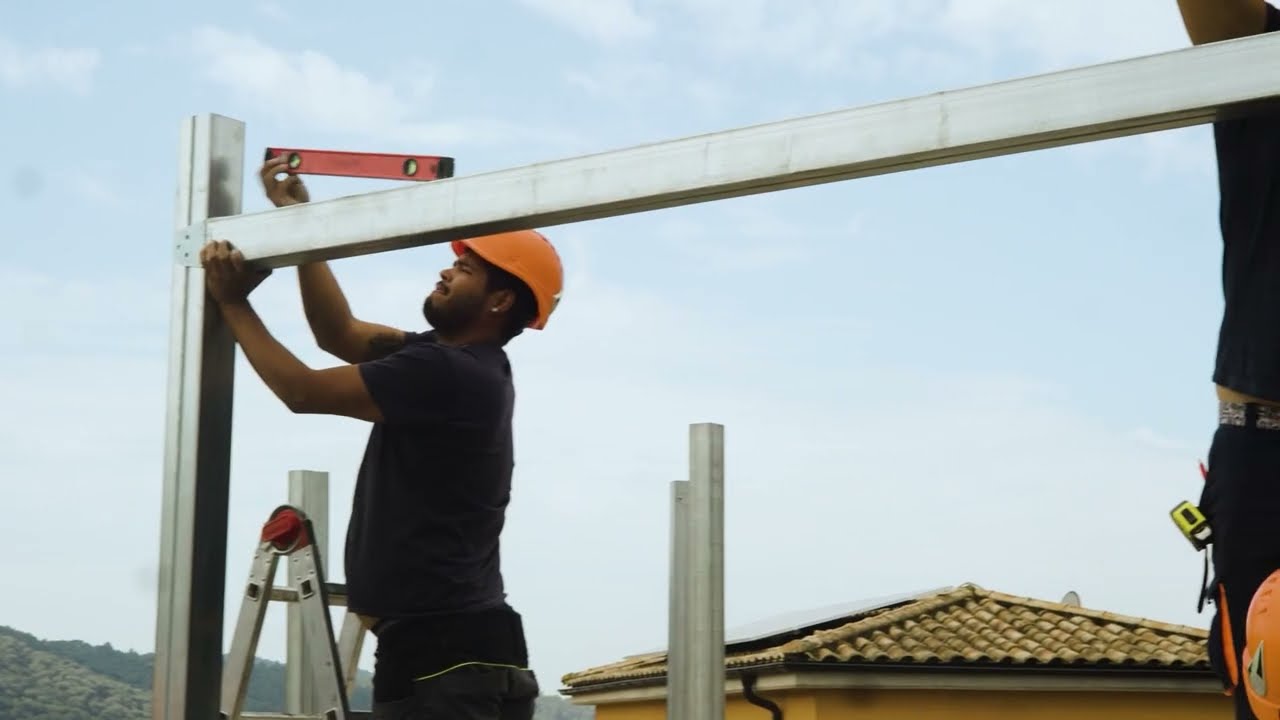
| StarModul Screw-On Tube | 100 × 100 mm galvanized steel tubes connected with patented fittings and screws. It is assembled using dry assembly methods and hand tools, and can be expanded. |
3D Structure
This is what the inside of a StarModul steel structure house looks like. You start by seeing just the steel structure; switch the view to see how the panels enclose it.
Give it a try: change the view or hover your mouse over a card.
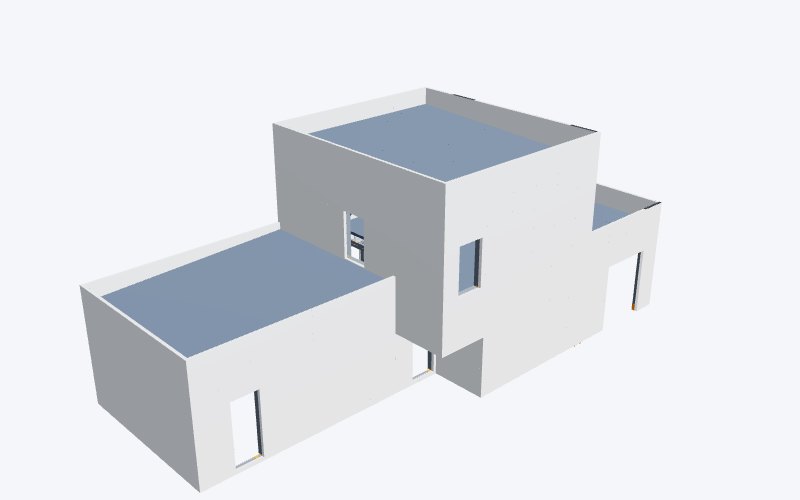
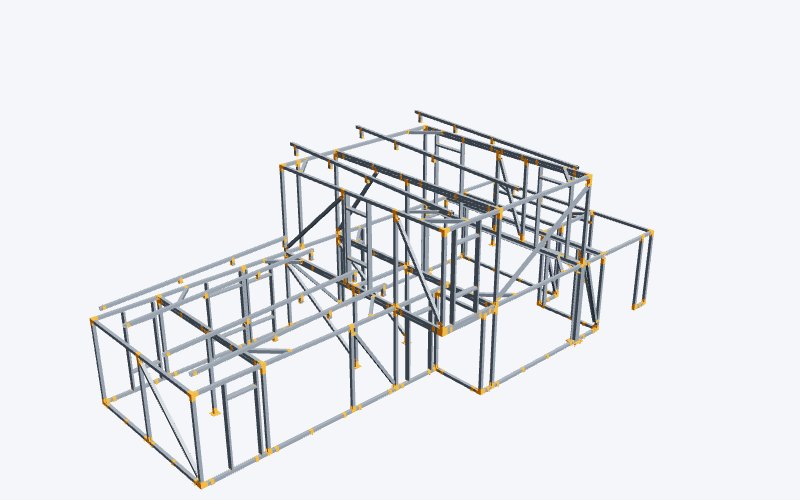 View in 3D170 m² two-story house · Cambrils (Tarragona)Floor plan: 7.5 × 17.4 m · Height: 7.3 m
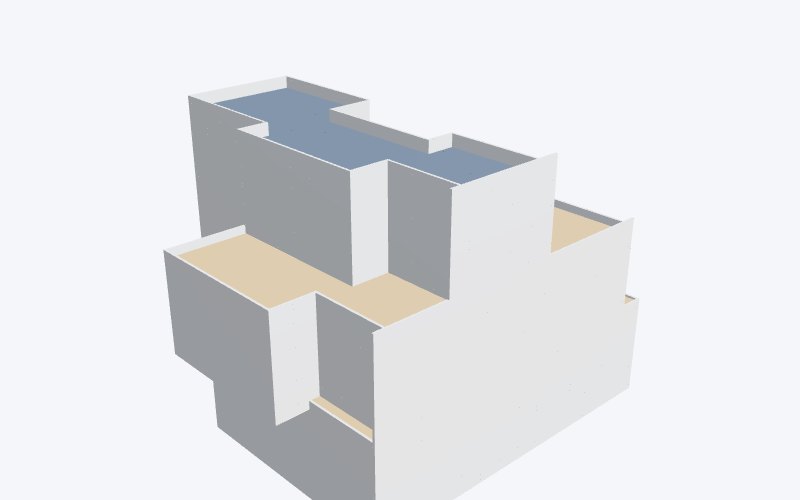
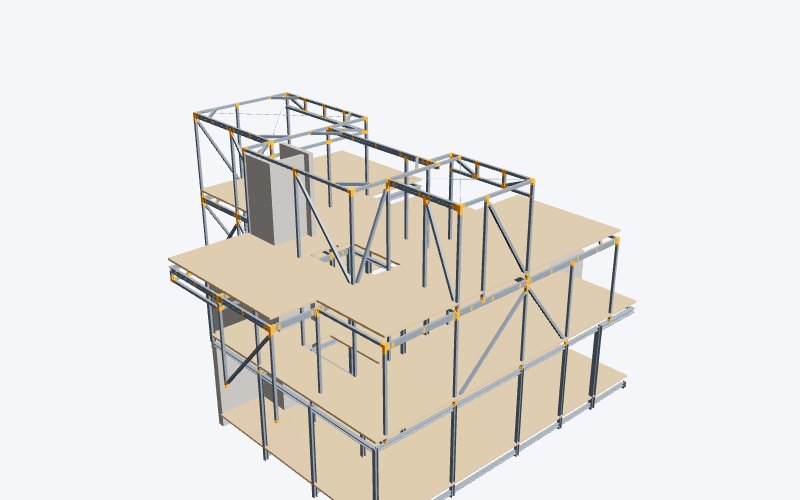 View in 3D390 m² house on three floors · SitgesFloor plan: 14.8 × 18.6 m · Height: 11.7 m
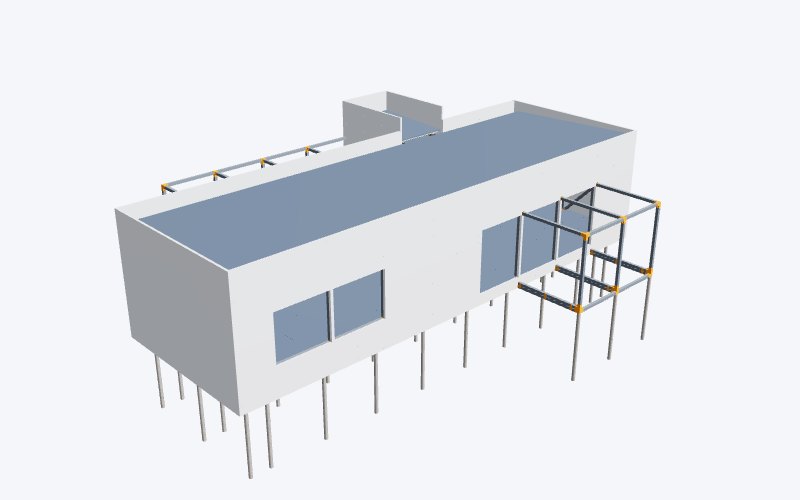
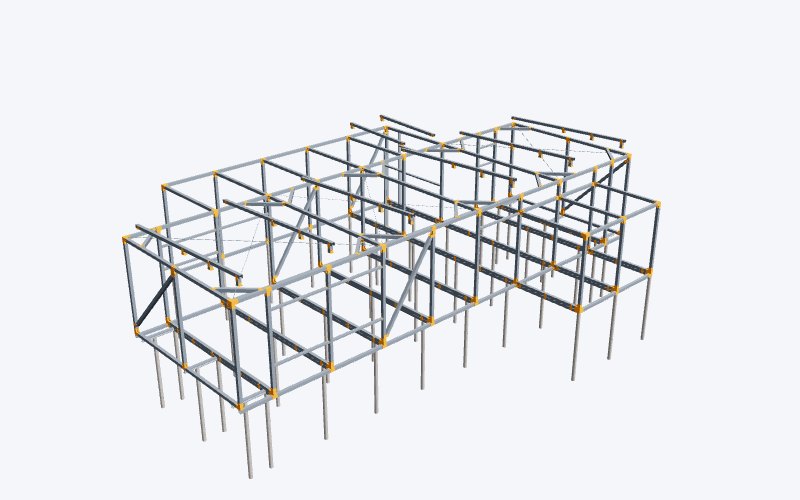 View in 3D270 m² two-story house · Llagostera (Girona)Floor plan: 11.5 × 17.4 m · ceiling height: 7.2 m
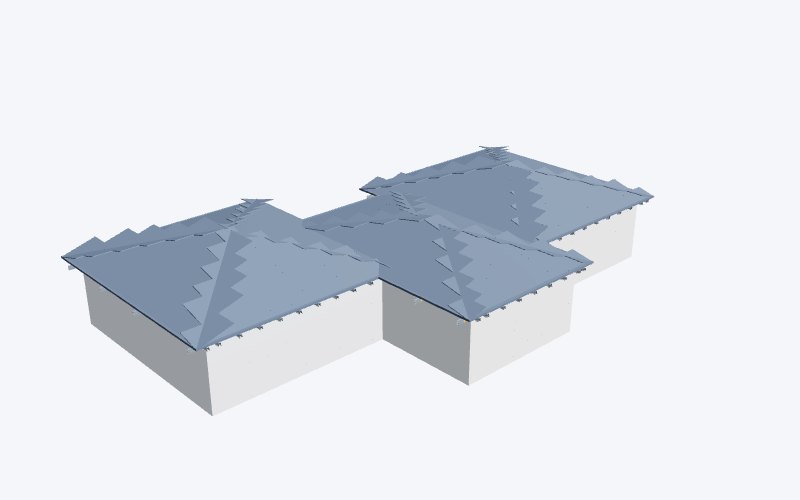
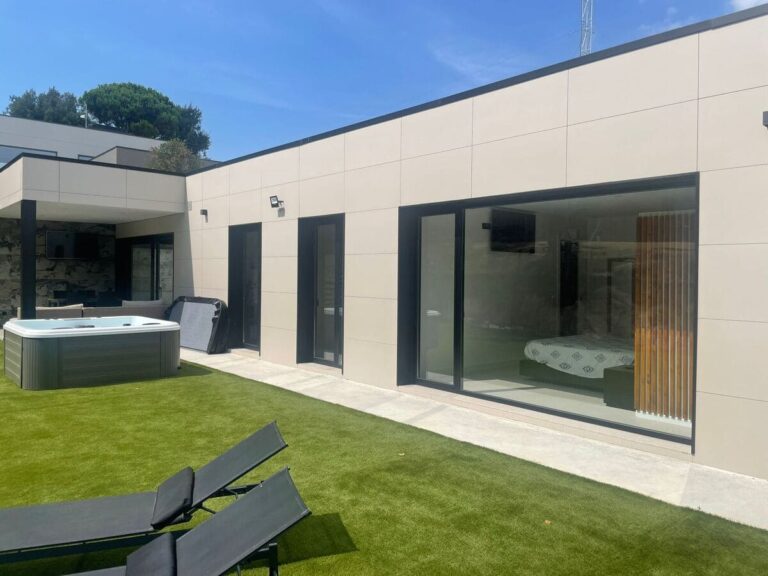
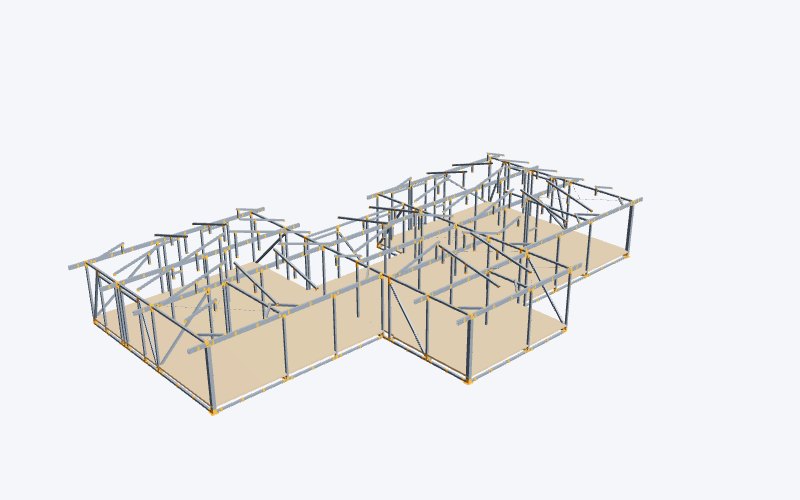 View in 3D380 m² single-story house · El Brull (Barcelona)Floor plan: 17.9 × 28.2 m · Height: 5.5 m
Advantages
The parts arrive pre-cut and are bolted together: the frame is assembled in one week, the insulation panels are installed in another, and the house is completed in 3–4 months.
It weighs much less than one made of concrete or brick, so the foundation is simpler and it can be used to expand existing homes.
The posts allow for open floor plans, large windows, and overhangs. One or two stories, flat or sloped roof.
With sandwich panels, the walls have a thermal transmittance of 0.155 W/m²K and the roof has a thermal transmittance of 0.128 W/m²K.
Galvanized steel does not rust, is not attacked by termites, and does not warp when exposed to moisture.
Since it is bolted together, it can be expanded or modified, and the steel is almost entirely recycled at the end of its life.
Step by step
What You Can Build
No stairs, and the deck is at whatever height you want. Single-story prefabricated homes
Steel floor slab between stories and staircase built using the same system. Two-story prefabricated homes
A room, an additional floor, or an extension attached to the house. Home Expansion
If your builder takes care of the rest, you can purchase just the frame and connectors at StarModul.com.
Actual Works
Frequently asked questions
No, the steel is protected. StarModul tubes are made of galvanized steel and are enclosed within the structure, protected from the rain.
No: it’s the exterior envelope that provides insulation, not the structure. With sandwich panels, the walls have a thermal resistance of 0.155 W/m²K and the roof 0.128 W/m²K, which is better than many conventional homes.
Just like a well-maintained conventional house. Galvanized steel does not rot or warp when exposed to moisture.
Yes. It's built on solid ground and has a permit, so it's a property just like any other. Check out the mortgage requirements.
Yes, the same as for a newly built house: plans, a major construction permit, and the certificate of occupancy or first-occupancy permit. View the guide
Steel does not burn, and the panels have a fire rating of B-s1, d0.
Free, No-Obligation Quote
Send us your idea or your plans, and we'll prepare a quote for you: turnkey projects in Lleida and Tarragona, and DIY kits anywhere.