Home › Prefab Homes › DIY Home Construction
Self-Build
The StarModul kit comes with every tube, joint, and panel cut to size, labeled, and accompanied by assembly instructions. It is assembled using dry construction methods and hand tools—no welding or large cranes required—so you can build your house yourself or with a local contractor.

Why is it possible?
Each joint in the structure is secured using a StarModul connector and screws. No welder is needed on site.
The tubes and panels arrive cut to size. On site, they are simply positioned and screwed into place.
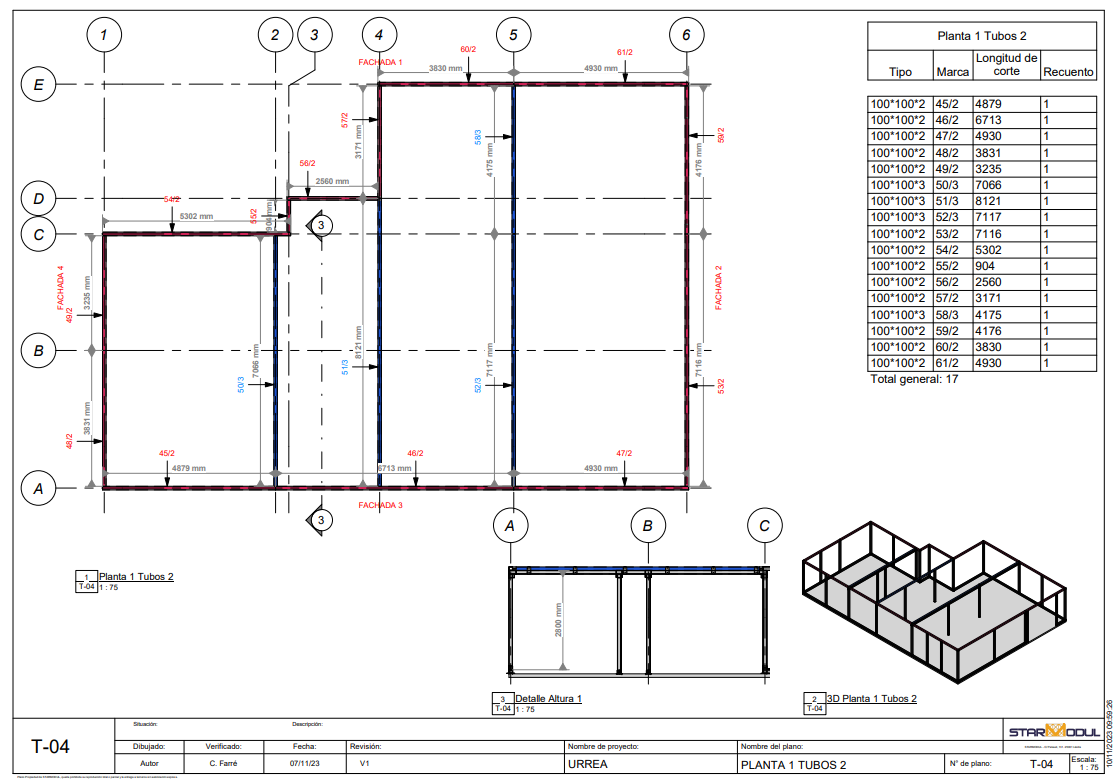
Pipes, fittings, and panels are labeled with the same part number that appears on the drawings.
Layout, pipe take-off, joint-by-joint connections, 3D views, and panel layout.
No large cranes or special machinery are needed for the structure.
We'll be there with you during installation to answer any questions that come up on-site.
Before You Begin
Building your own home doesn't mean skipping the formalities. A kit home is a house just like any other:
Step by step
You'll find an example of assembly drawings in PDF format in the technical documentation.
On video
With or without help
You can build it yourself or have your trusted contractor build it, using the plans and our guidance.
Our team assembles the structure, the facade, and the roof. You or your contractor will handle the foundation and the interior.
If you ultimately decide not to do any of the work yourself, we'll take care of everything—from the design to handing over the keys.
For large or two-story homes, we recommend hiring someone with experience or our team.
Actual Works
Yes. The kit is designed for self-assembly: the parts come pre-cut and labeled, and the plans indicate where each one goes. For large or two-story homes, we recommend enlisting the help of someone with experience or our team.
Hand tools for screwing together the frame and panels. No welding or large cranes are needed for the frame.
Yes, just like any other home: an architect's design, a building permit, and, upon completion, a certificate of occupancy or a first-occupancy permit. The structural analysis is signed by an engineer.
No. The slab, footings, or on-site sanitary floor slab are specified in the plans based on the site conditions. The structure of the sanitary floor slab using the StarModul system can be added to the kit.
Yes. The unassembled kit is shipped worldwide. Our team handles assembly on-site at locations within a maximum of about 2 hours and 30 minutes from Lleida.
Yes. The kit can be limited to the structure and connections, or it can be expanded to include exterior walls, the roof, and assembly drawings.
Free, No-Obligation Quote
Send us the blueprints or a sketch and tell us where the lot is located. We'll prepare a quote for the kit.