Home › Prefabricated Homes
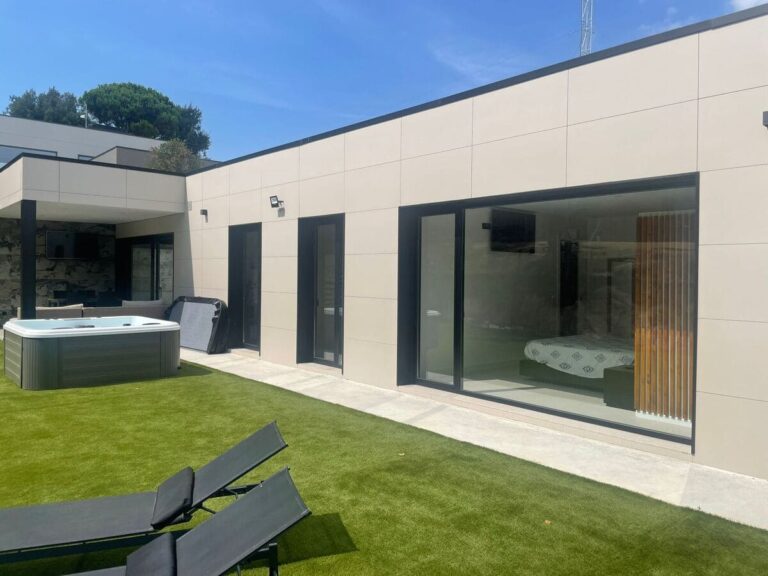
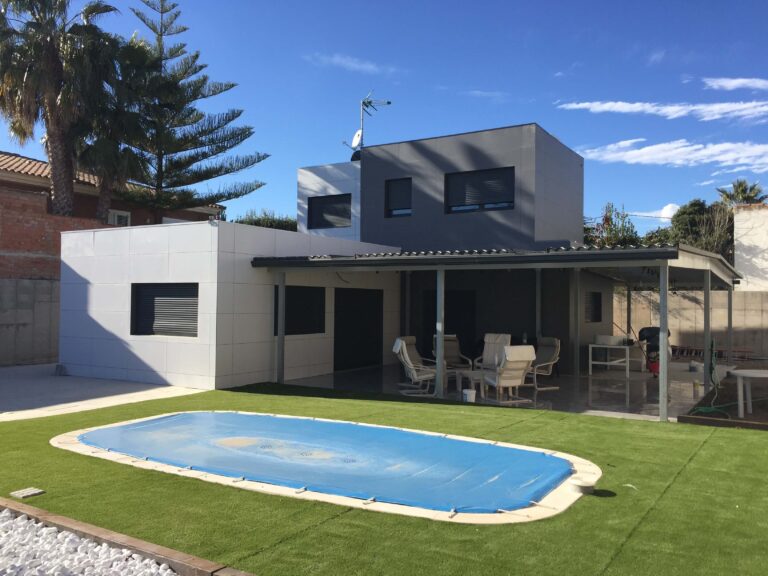
We manufacture prefabricated homes with a bolted galvanized steel frame and sandwich-panel walls. These are not off-the-shelf models: each home is designed and engineered specifically for your lot, and you receive it as a kit, with assembly included or as a turnkey project.
Kit with worldwide shipping · Installation takes about 2 hours and 30 minutes from Lleida · Turnkey installation in Lleida and Tarragona
Types
All of them are manufactured, either entirely or partially, off-site. What varies is the structural material and how they are assembled.
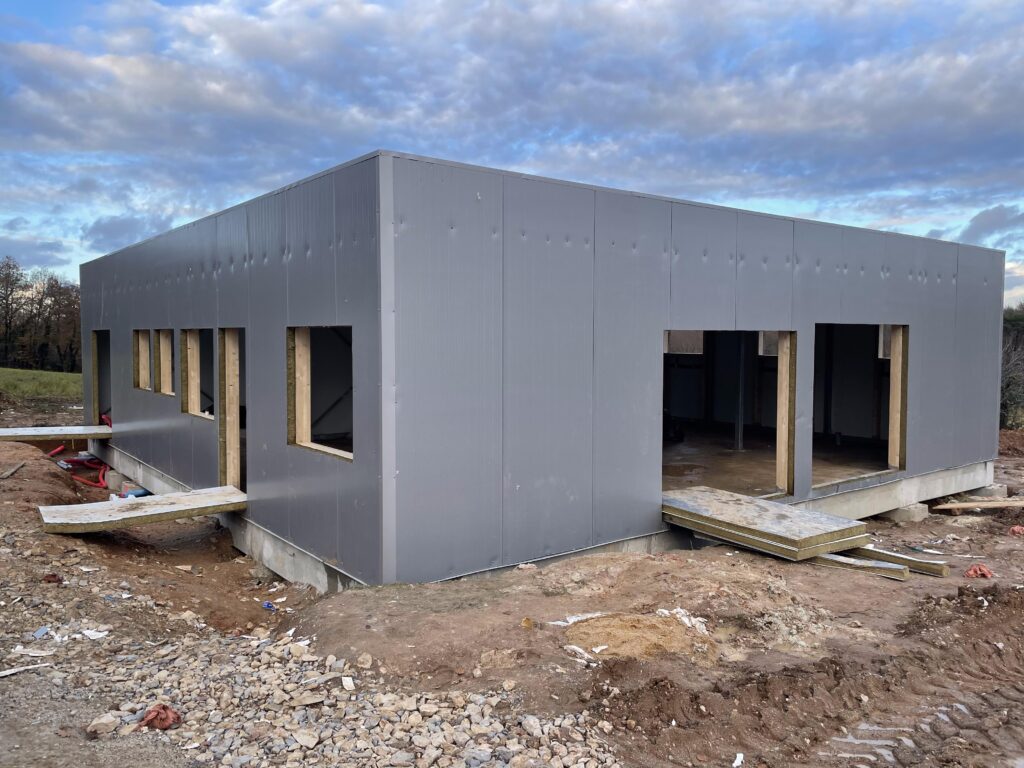
| Steel (StarModul) | Structure made of bolted galvanized steel tubes and sandwich panels. Lightweight, highly insulated, without welding, and with a flexible design. It is assembled piece by piece on the site. |
|---|---|
| Steel framing | A framework made of lightweight sheet metal profiles. It requires many parts and more labor during assembly. |
| Made of wood | Wooden framing or panels. Warm and lightweight, but more susceptible to moisture and insects, and requiring more maintenance. |
| Concrete | Precast concrete panels or modules. Very heavy: requires cranes, special transportation, and larger foundations. |
| Modular | Prefabricated modules delivered by truck. Quick to install, but the design depends on the module's size and access to the lot. |
Are you interested in the difference between these terms? Read " Industrialized Homes vs. Prefabricated Homes."
3D Houses
Before you decide, take a look inside: one-, two-, and three-story homes that we've designed and engineered, featuring exposed steel structures.
Give it a try: change the view or hover your mouse over a card.
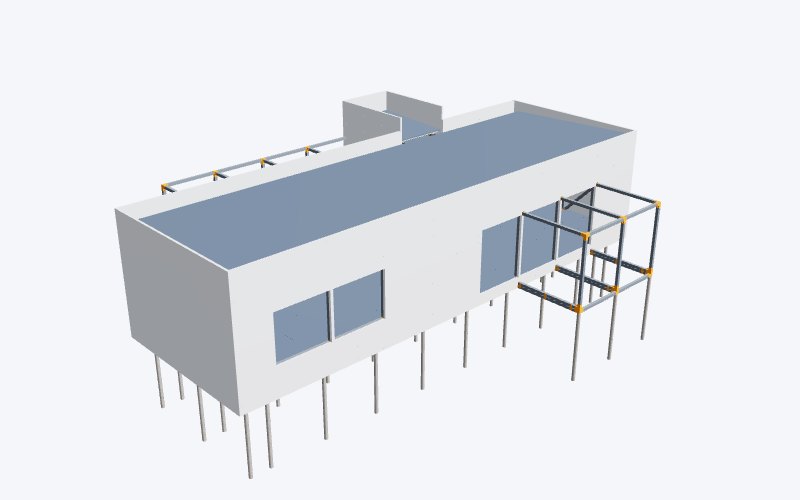
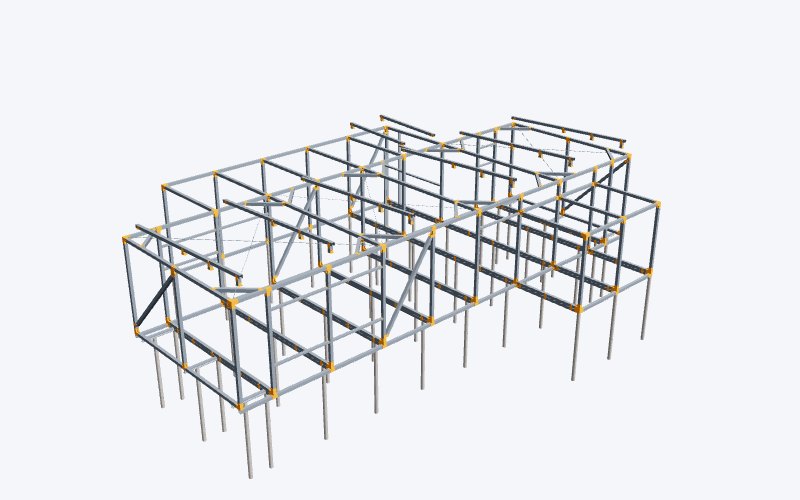 View in 3D270 m² two-story house · Llagostera (Girona)Floor plan: 11.5 × 17.4 m · ceiling height: 7.2 m
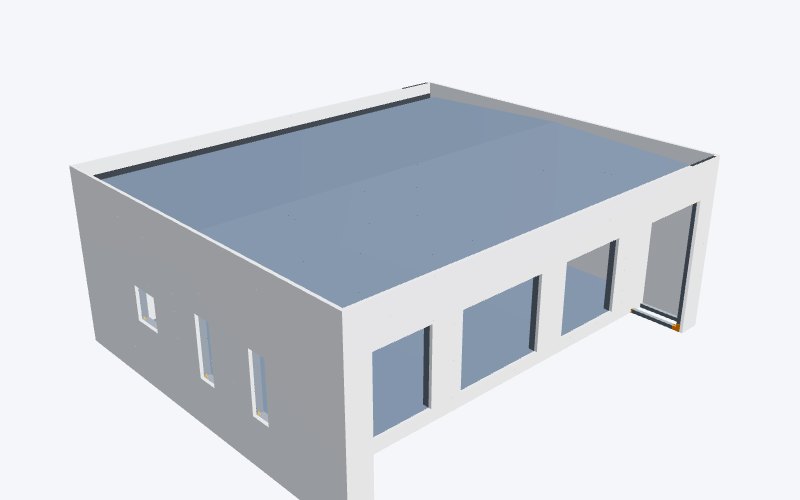
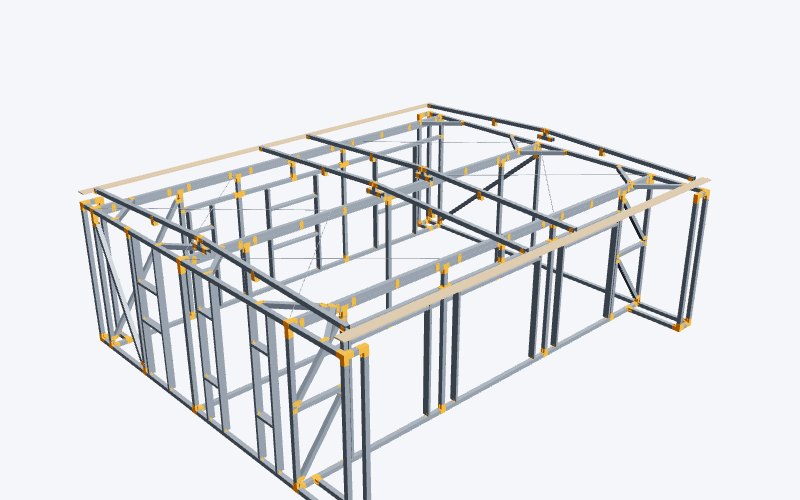 View in 3D110 m² single-story house · Cabra del Camp (Tarragona)Floor plan: 9.4 × 11.2 m · ceiling height: 4.4 m
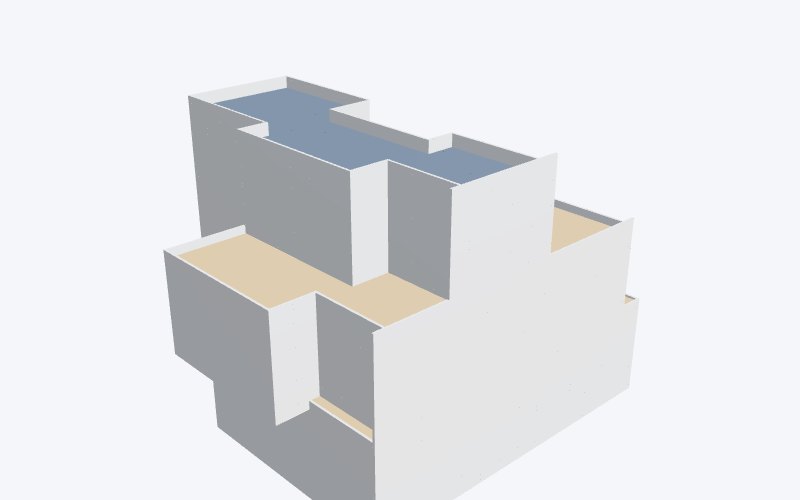
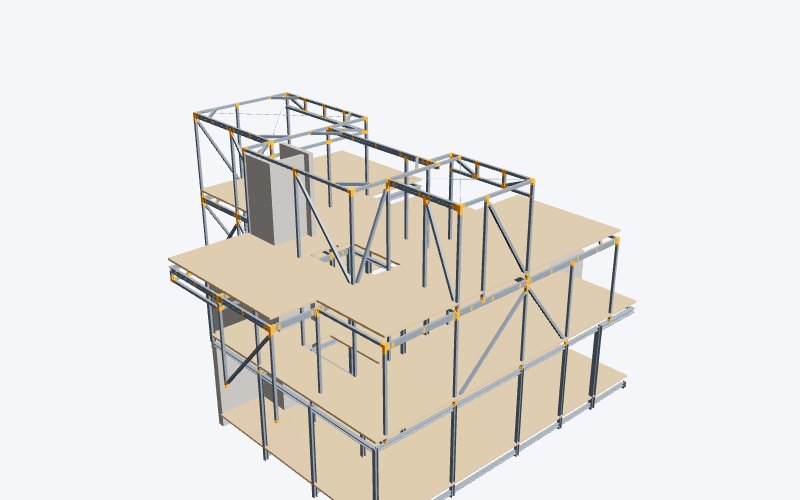 View in 3D390 m² house on three floors · SitgesFloor plan: 14.8 × 18.6 m · Height: 11.7 m
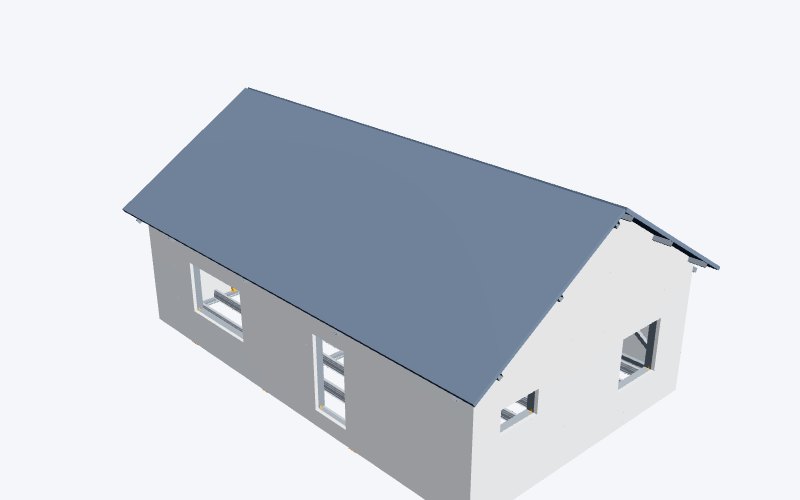
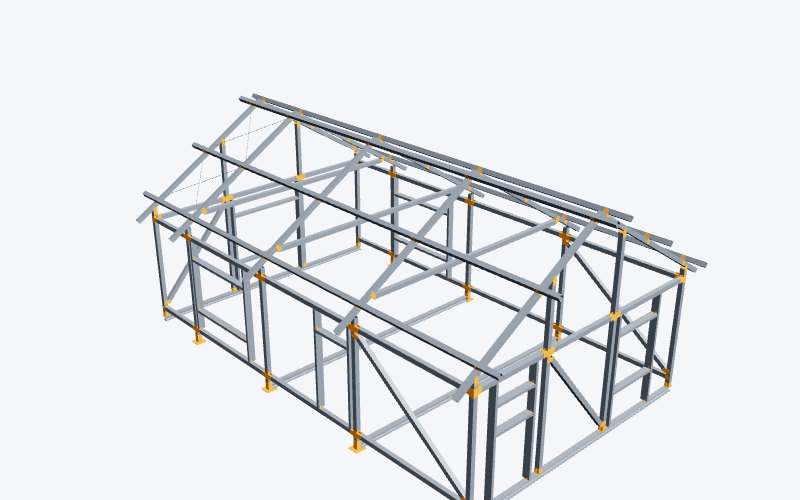 View in 3D85 m² single-story house · Ugena (Toledo)Floor plan: 7.4 × 11.3 m · Height: 5.3 m
Why Steel?
More than 100 types of connections: the house adapts to your project, not the other way around.
The structure is assembled in a matter of days, and the house is completed in 3–4 months.
Cold room sandwich panel: 0.155 W/m²K for walls and 0.128 W/m²K for the roof.
Hot-dip galvanized steel: It does not rust and can last more than 70 years without maintenance.
Calculated by an engineer for your area; panels with a B-s1, d0 fire rating.
Since it is bolted together, the house can be expanded later based on a new calculation.
What You Can Build
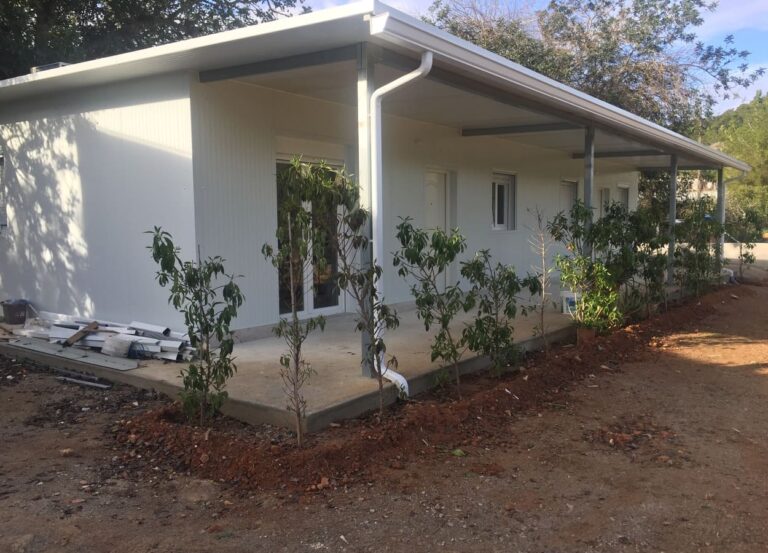
Detached single-family homes with a porch and a flat or sloped roof. Check out the single-story prefabricated homes.
One story plus one, with a steel floor slab and a staircase made of the same material. Check out the two-story prefab homes.
The system is suitable for narrow lots and existing party walls.
New rooms or floors added to an existing home, such as in Agramunt. For more information, see “Home Expansion.”
Can be installed on existing buildings, thanks to the structure's light weight.
Bungalows, modules, offices, or educational facilities built using the same system. Check out the prefabricated bungalows and modules.
What a House with a Steel Structure Is Like: Types and Advantages
Price
Every home is custom-built, so the exact price is calculated based on your project. The main factors that influence the price are:
Based on your plans (or a sketch) and the location, we'll prepare a detailed, no-obligation estimate for you.
How It's Built
From project start to delivery, in 3–4 months. Here are the phases and where you can find more information about each one.
Projects
Yes. It’s subject to the same legal requirements as any other home: technical plans, a building permit, and a plot of land where construction can take place. If your plot is rural, read this guide.
Yes, just like a newly built home. We explain this in the section on requirements for getting a mortgage on a prefabricated home.
Just like a well-built traditional house. Hot-dip galvanized steel can last more than 70 years without maintenance, and the exterior panel comes with a warranty of up to 25 years.
Yes, it comes as a kit: we ship it worldwide with assembly instructions. If you're building it outside of Spain, let us know where, and we'll explain how to do it.
Yes. The parts are lightweight and are assembled by hand using simple tools, without the need for heavy-duty cranes.