Home › Prefab Homes › Two-Story Homes
Two floors
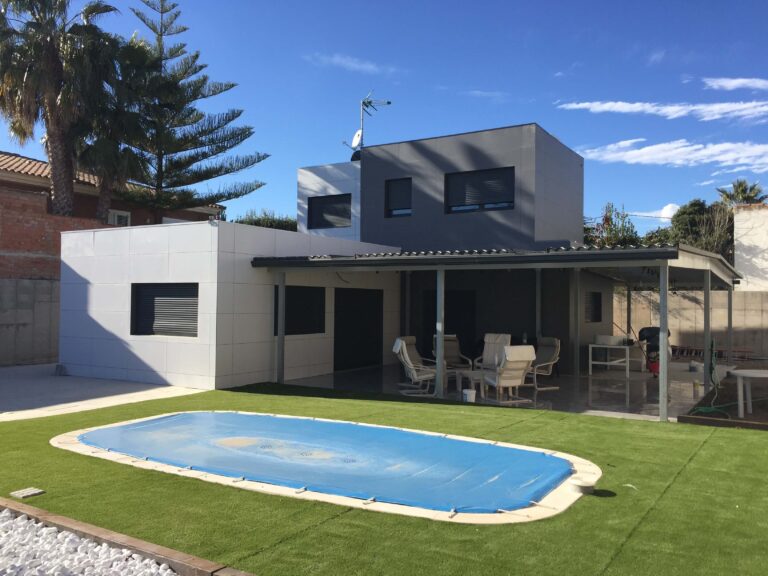
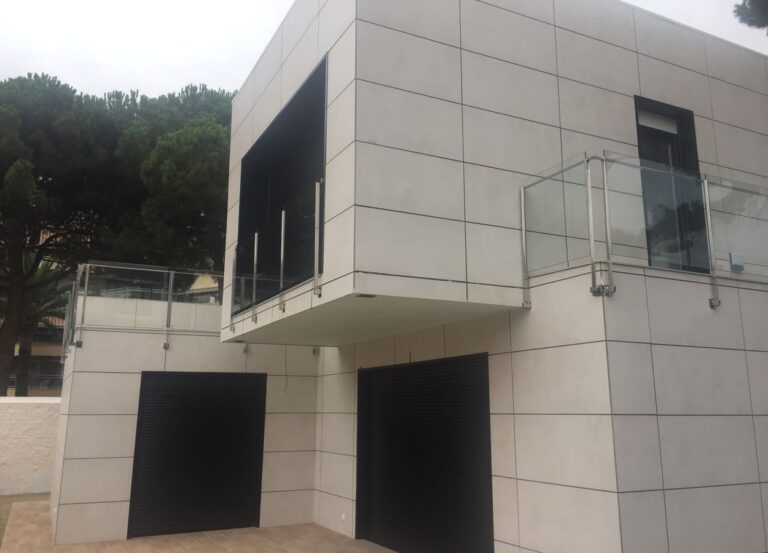
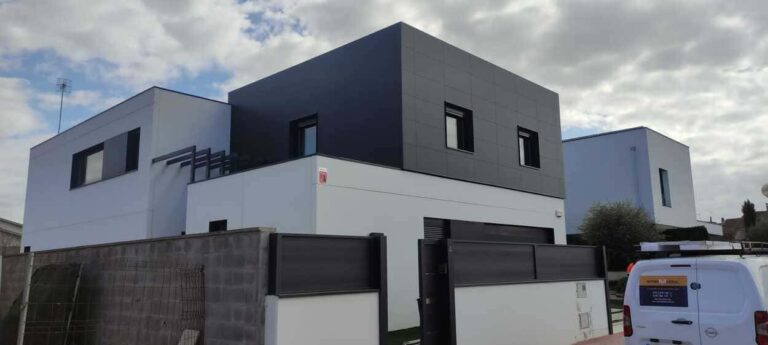
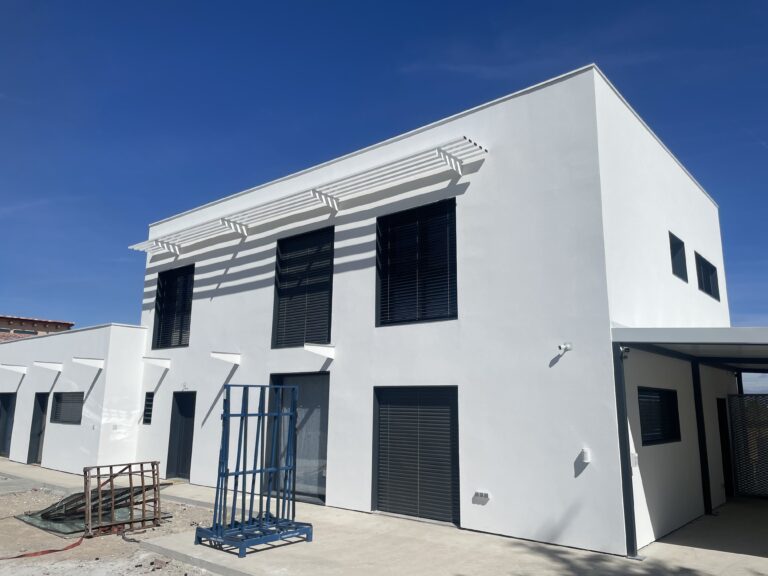
With two stories, you gain space without taking up more land and can separate the day area from the night area. We build them with a bolted galvanized steel frame, steel floor slabs between stories, and insulated sandwich panels.
Advantages
The same floor area takes up half the land and leaves more space for a garden, which is key for small urban lots.
Living room, kitchen, and bathroom downstairs; bedrooms upstairs, which are quieter and have better views.
The structure is assembled in one week, and the insulation panels are installed in another; the house is completed in 3–4 months.
Steel weighs much less than concrete, so the foundation is simpler.
The staircase structure can be built using the StarModul system, customized for your home.
Roof sandwich panel with a thermal resistance of 0.155 W/m²K on the walls and 0.128 W/m²K on the roof.
3D Houses
See how the upper floor is supported: open the 3D models of the two-story houses from our projects and remove the facade and roof to see the posts, beams, and floor slab.
Give it a try: change the view or hover your mouse over a card.
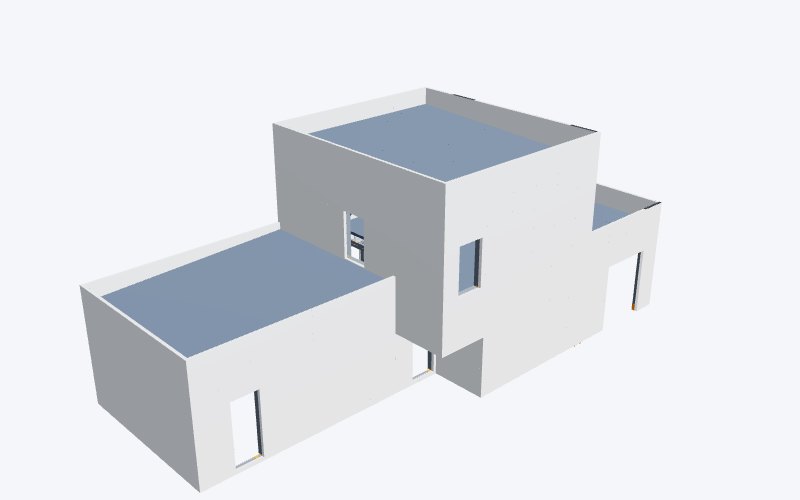
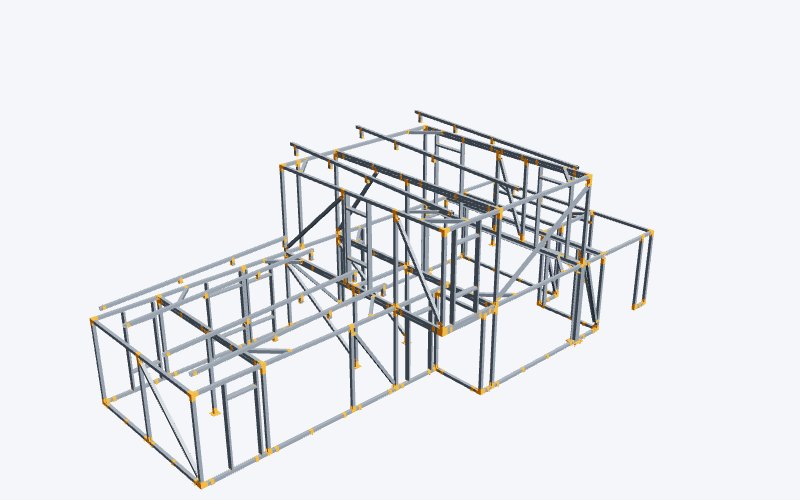 View in 3D170 m² two-story house · Cambrils (Tarragona)Floor plan: 7.5 × 17.4 m · Height: 7.3 m
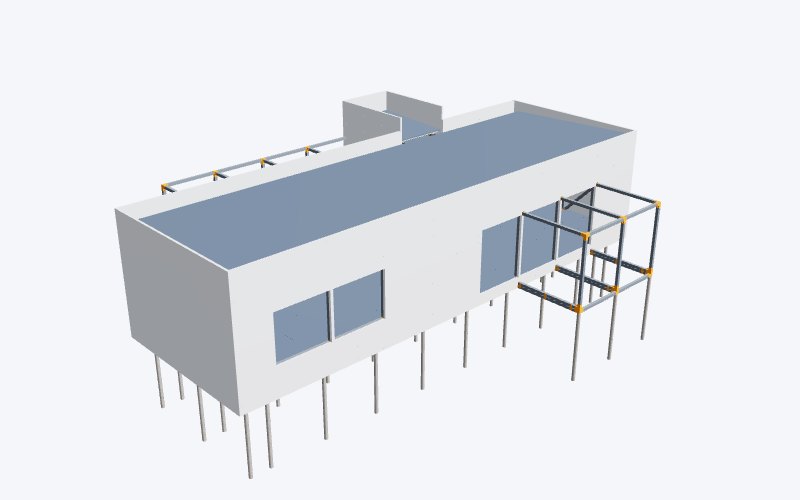
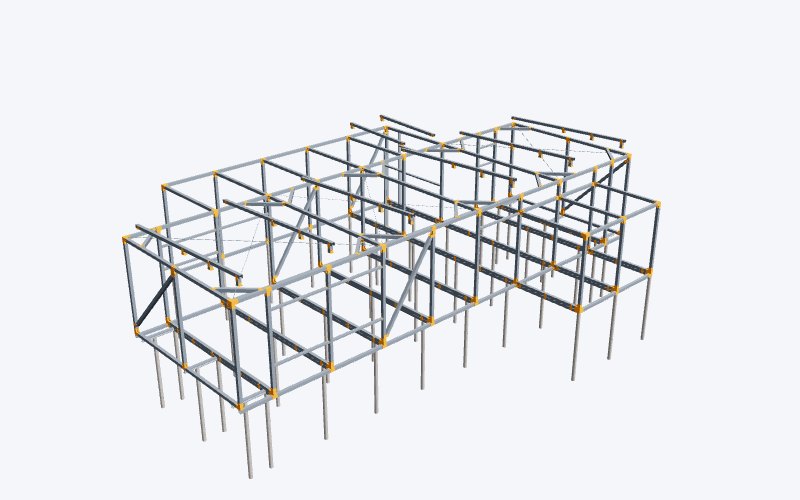 View in 3D270 m² two-story house · Llagostera (Girona)Floor plan: 11.5 × 17.4 m · ceiling height: 7.2 m
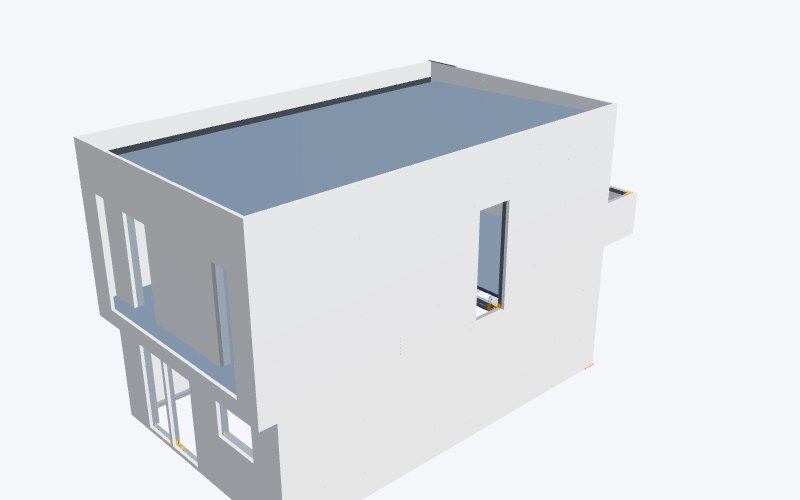
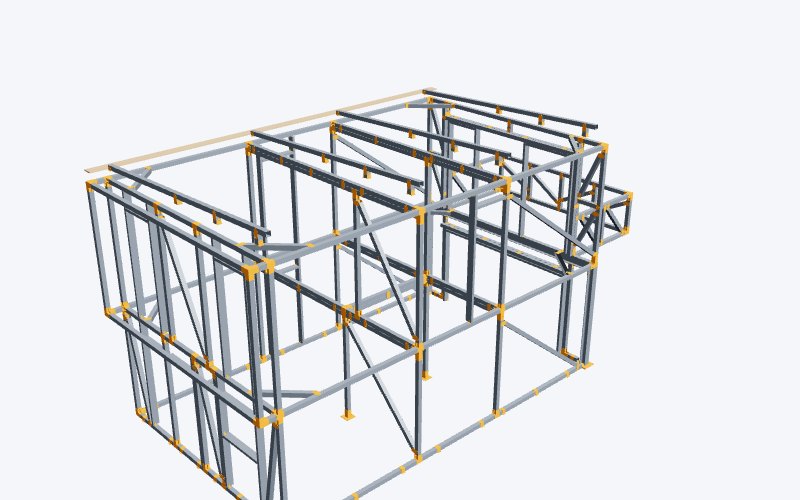 View in 3D130 m² two-story house · Premià (Barcelona)Floor plan: 6.1 × 12.4 m · Height: 6.8 m
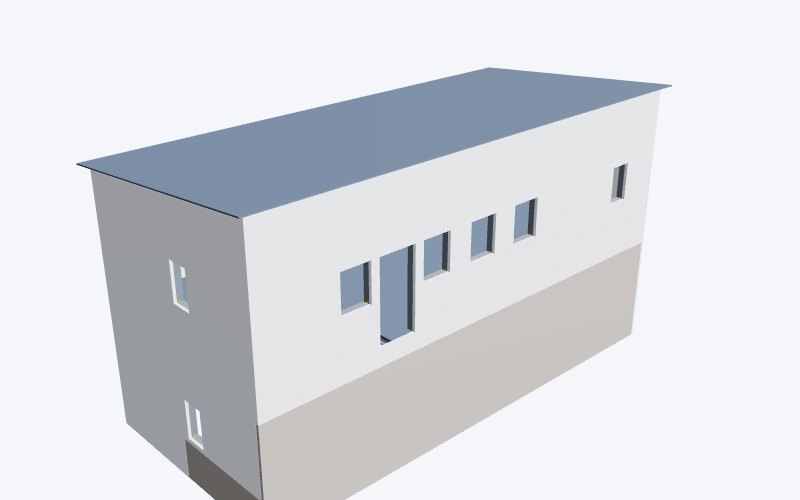
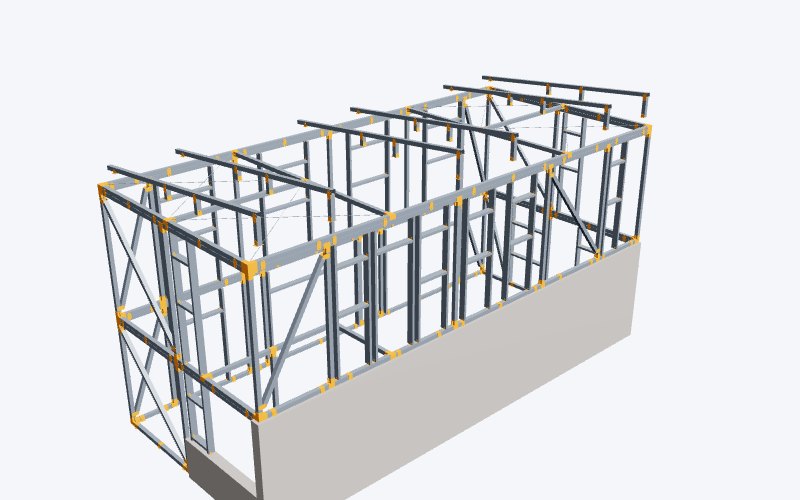 View in 3D160 m² two-story house · Turís (Valencia)Floor plan: 6.3 × 13.3 m · Height: 7.3 m
Construction
All the details are in the construction.
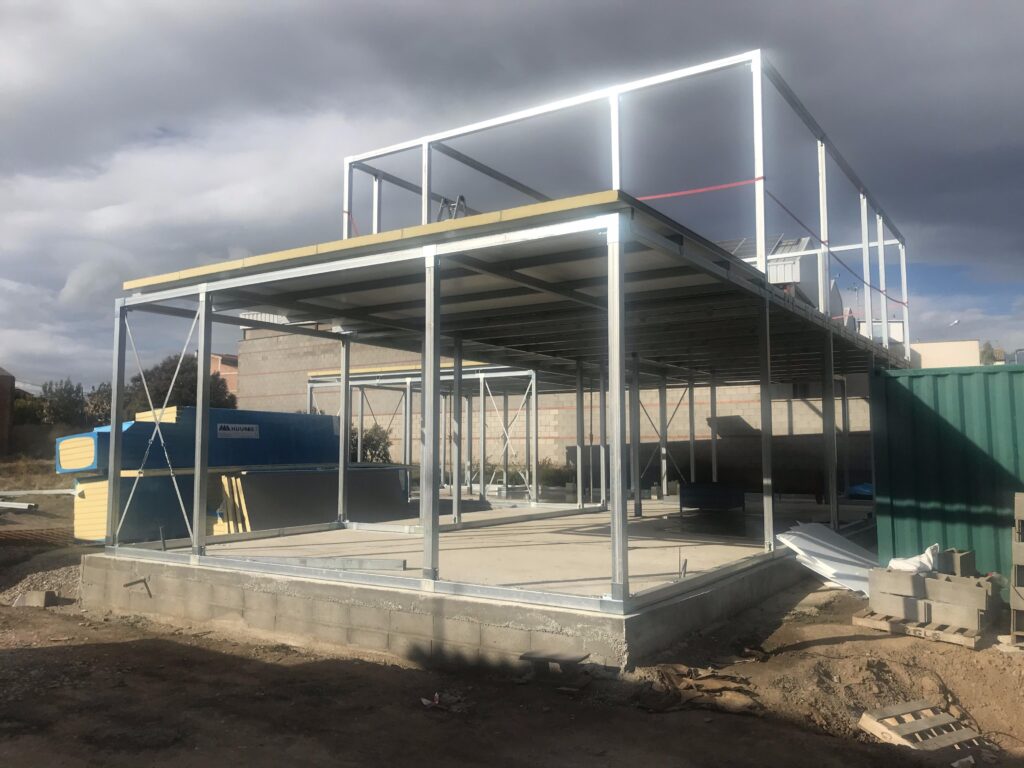
Actual Works
To learn more
What You Need to Know Before Building a Two-Story House with a Screw-Assembled Frame.
Floor area, floors, roof, facade, and type.
Yes. The structural design is calculated for both floors, their loads, and the area, and an engineer signs off on the calculation.
The floor slab includes insulation and the flooring of your choice; if the project calls for it, it can be poured with concrete to increase mass and improve sound insulation.
The staircase structure is an optional component of the kit, built using the StarModul system and customized for your home.
The structure is assembled in one week, and the insulation panels are installed in another; the house is completed in 3–4 months from the start of construction.
Free, No-Obligation Quote
Please send us a sketch, the approximate measurements, and the location of the lot.