
Home › Prefab Homes › Single-Story Homes
A plant
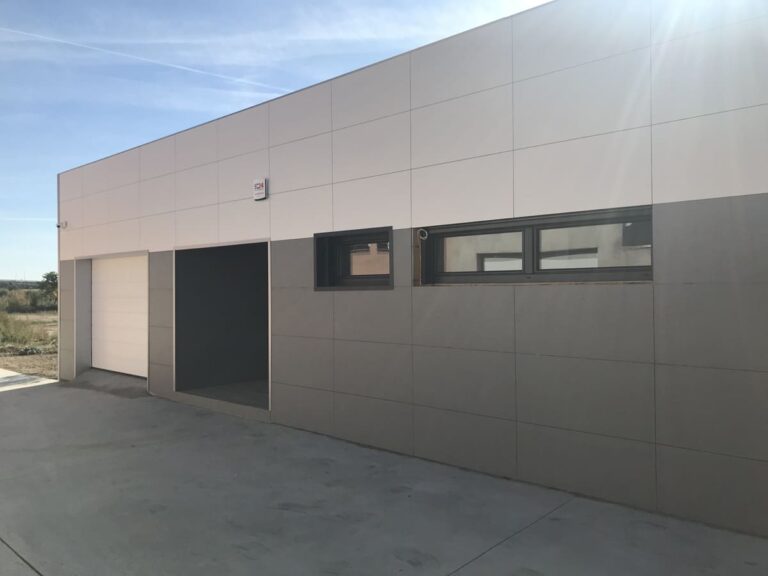
A single-story home is comfortable for a lifetime: no stairs, with all rooms at garden level and a simple roof. We design it to your specifications with a bolted steel frame and insulated sandwich panels.
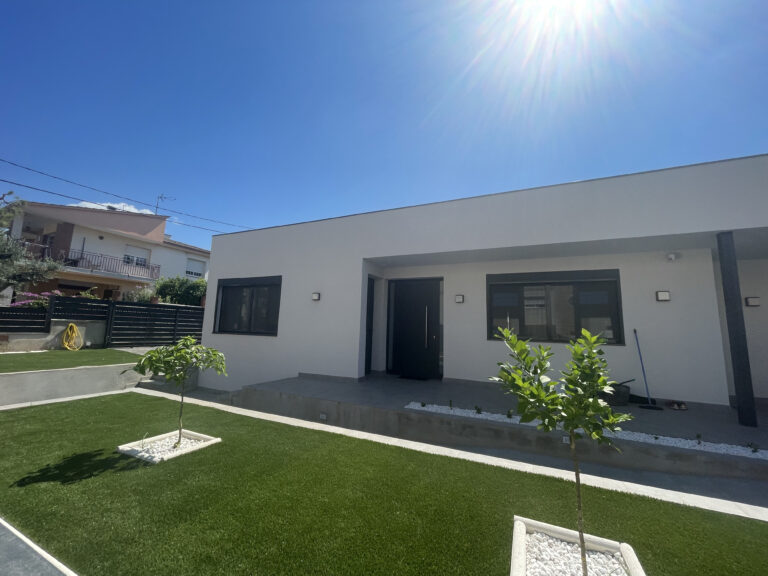
Advantages
Everything on the same level: more convenient for families with young children, seniors, and people with limited mobility.
Each room can open onto the outdoors through large windows, porches, and terraces.
Without floor slabs between stories or a staircase, construction and assembly are faster.
Flat and walkable, with a single-slope or double-slope roof, and any interior height you want.
Since it is bolted together, an additional room can be added later if the lot and the calculations allow it.
Roof sandwich panel with a thermal resistance of 0.155 W/m²K on the walls and 0.128 W/m²K on the roof.
3D Houses
Take a 3D tour of the single-story homes in our projects. Remove the panels, and you'll see the bolted steel structure that supports them.
Give it a try: change the view or hover your mouse over a card.
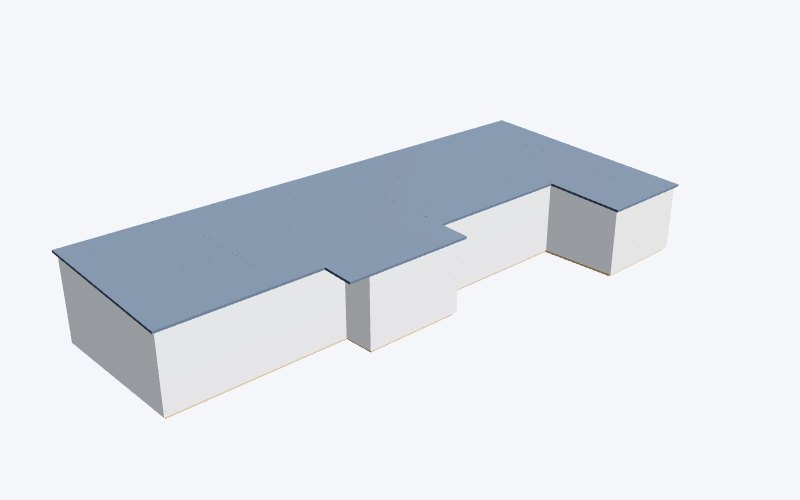
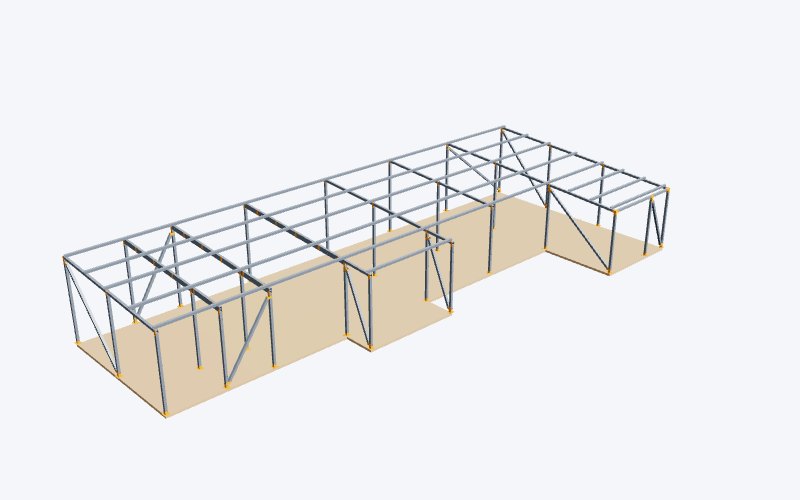 View in 3D260 m² single-story house · AlbaceteFloor plan: 10.7 × 24.7 m · Height: 4 m
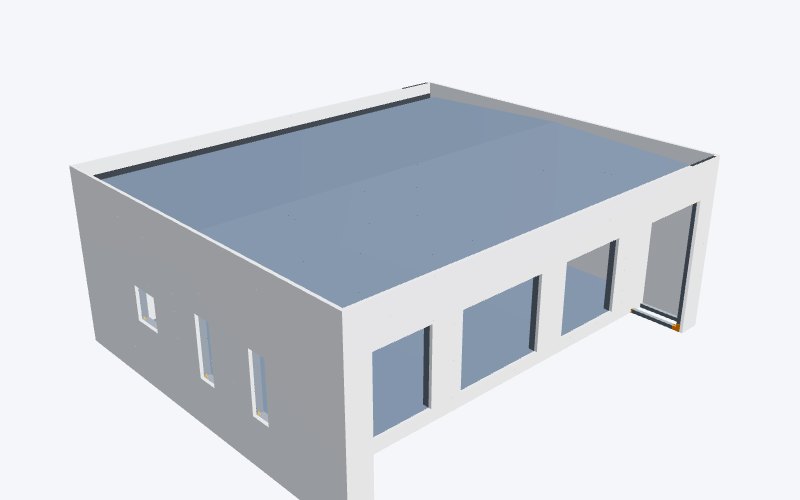
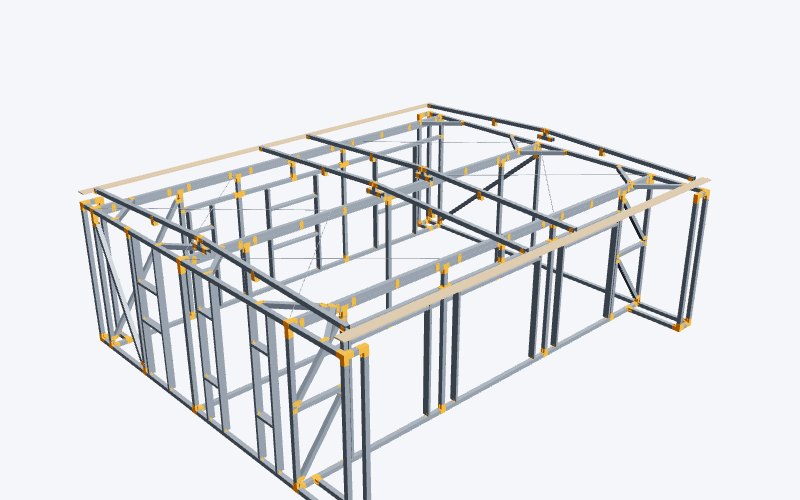 View in 3D110 m² single-story house · Cabra del Camp (Tarragona)Floor plan: 9.4 × 11.2 m · ceiling height: 4.4 m
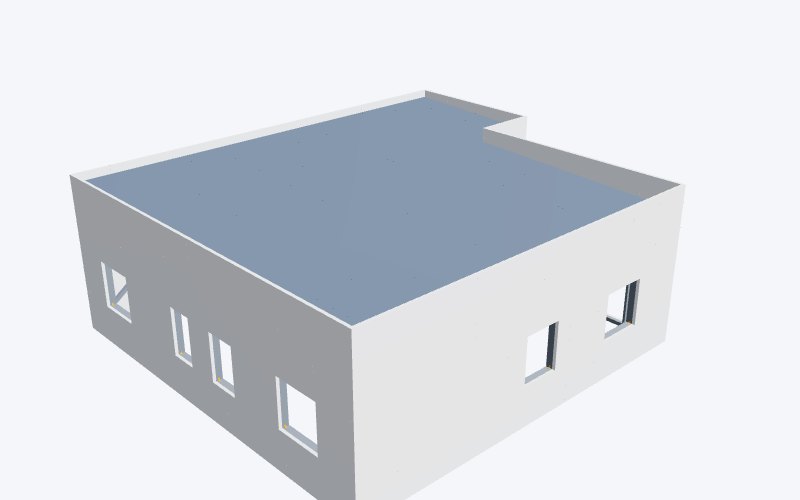
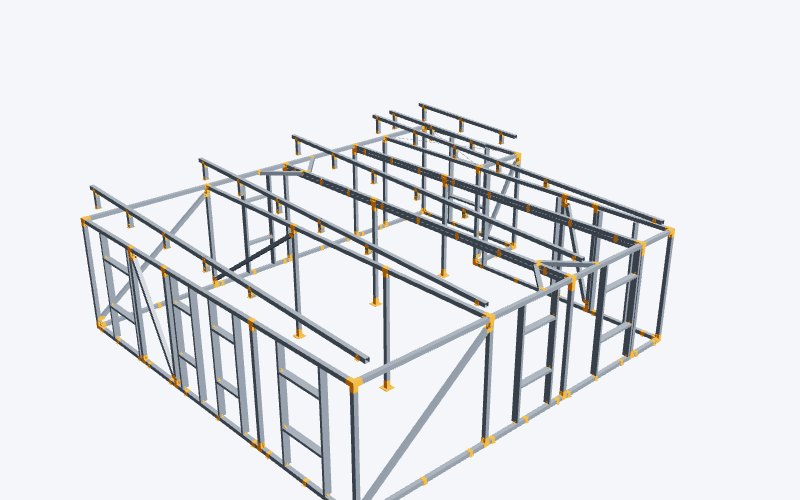 View in 3D110 m² single-story house · TorderaFloor plan: 10.3 × 11.7 m · ceiling height: 4.1 m
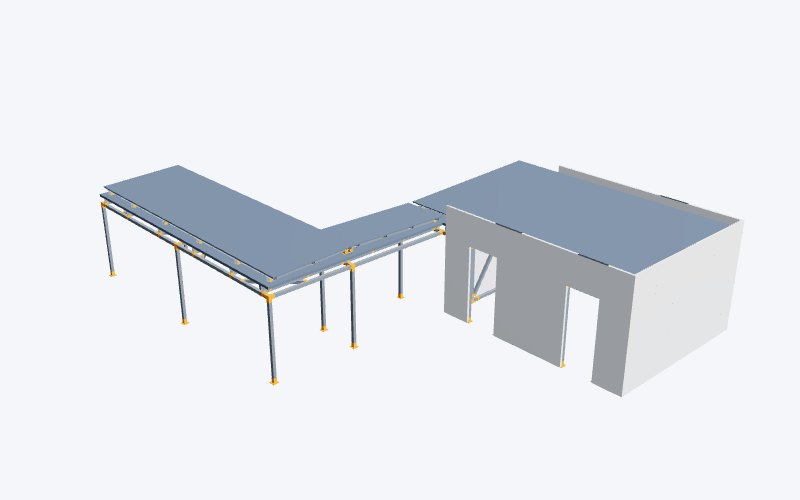
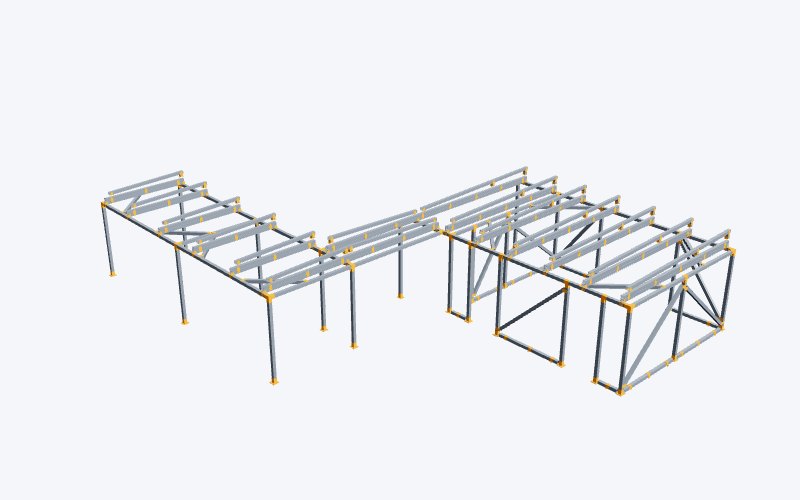 View in 3D90 m² single-story house · Alsasua (Navarre)Floor plan: 12.3 × 16.8 m · Height: 3.7 m
Distribution
There are no set layouts: the layout depends on your lifestyle and the size of your lot. These are the most common layouts:
Since the structure is supported by posts, the interior walls are drywall and can be placed wherever you want.
How do you want it?
We take care of everything, from the project to the handover of the keys.
We'll send you the kit and assemble the frame, the facade, and the roof.
The parts, cut to size and labeled, along with the assembly drawings.
To learn more
How to make the most of light, orientation, and the connection to the outdoors.
An actual design for a one-story house using the StarModul system.
If the lot is small, adding a second story frees up space for a garden.
It takes up more land area than a two-story building with the same floor area. Before designing it, you need to check the maximum footprint and setbacks allowed by your local city government.
Only if the structure and foundation are designed from the start to support it. If you have this in mind, please let us know when you submit the project.
About 3–4 months from the start of construction to the handover of the keys.
It depends on the aesthetics, the climate, and local regulations: flat, single-sloped, or gabled. All are constructed with a steel substructure and sandwich panels.
Free, No-Obligation Quote
Please send us a sketch, the approximate measurements, and the location of the lot.