




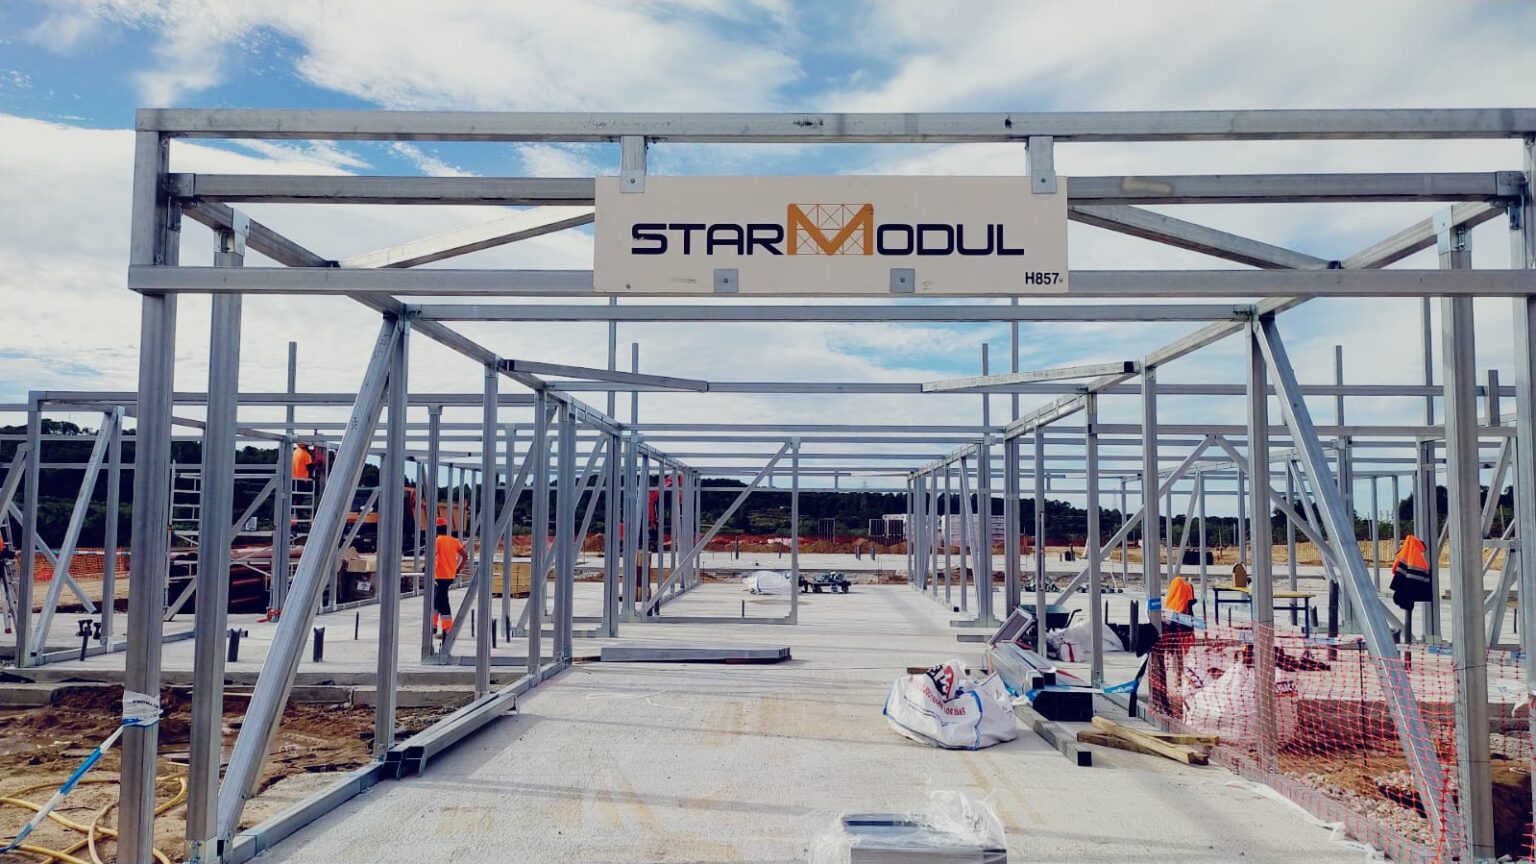
The StarModul system
The patented StarModul system connects galvanized steel tubes using bolted joints, without welding. We use it to erect the house’s structure and enclose it with sandwich panels: a fast, custom-designed dry construction method.
How it works
The structure is made of galvanized steel tubes: posts, beams, floor slabs, and the roof. These are not lightweight sections: they are structural tubes sized by calculation for each unit, based on its geometry, loads, and location.
The tubes are joined using StarModul components designed for each type of joint—corners, intersections, frames, and changes in direction—and secured with screws. The joints guide each bar to its correct angle, so there is no need for squaring or welding on site.
| Material | Galvanized steel, protected against corrosion |
|---|---|
| Main Profile | 100 × 100 mm tube |
| Auxiliary profiles | 100 × 50 mm tube, as calculated |
| Connections | More than 100 joint references, including screws |
| Installation | Dry assembly, using hand tools |
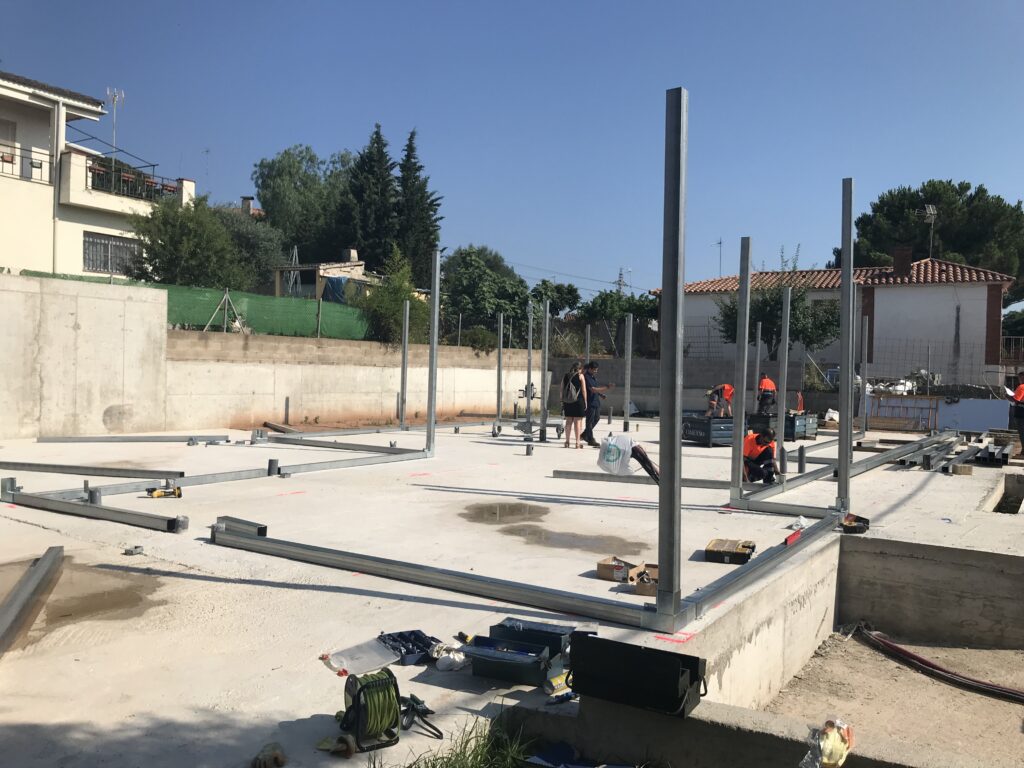
Bolted joints
Tube cut at 90°, the joint squares it and you bolt it: no welding, no crane and no specialist labour.
Advantages
Without welding and a streamlined assembly process. It reduces assembly time by up to 60% compared to steel framing or traditional construction.
Pipes, fittings, panels, and plans are prepared before arriving at the job site. On-site, the structure is simply assembled.
Each part is identified and linked to the drawings, which makes it easier to track and helps prevent errors.
With more than 100 joint references, you can create any layout: one or two stories, overhangs, porches, and multi-pitched roofs.
Since it is bolted together, the structure can be modified or expanded at a later date based on a new calculation.
Galvanized steel does not require paint and, at the end of its useful life, it is recycled.
Performance
These are the standard specifications for a home built using this system. The wall thicknesses, reinforcements, and foundation for each home are determined by its structural analysis.
| Structure | 100 × 100 mm galvanized steel tube, with 100 × 50 mm auxiliary profiles |
|---|---|
| Connections | Patented StarModul components bolted at all joints, without welding |
| Walls | Transmittance of 0.155 W/m²K |
| Roof | Transmittance of 0.128 W/m²K |
| Reaction to Fire | B-s2,d0 panels |
| Installation | Dry assembly, using hand tools and without heavy-duty cranes |
| Timeframe | Home completed in 3–4 months |
| Steel Framing | Lightweight formed-sheet profiles; StarModul uses galvanized structural steel tube with patented connections. |
|---|---|
| Traditional Construction | Longer lead times and more wet work; StarModul is assembled dry using components prepared in the workshop. |
| Wood | The steel structure is non-combustible, and the panels are rated B-s2,d0. Comparison with wood and concrete |
| Enclosed Modules | There’s no need to transport entire units: the parts are shipped in standard trucks, and the house doesn’t have fixed dimensions. |
Envelope
The structure is enclosed with custom-cut sandwich panels, which provide insulation and protect the house in just a few days.
Installation Manual
The kit includes the assembly instructions for your home. The parts arrive labeled with the same part numbers that appear on the instructions.
| T-00 | Site layout plan with axes and dimensions |
|---|---|
| T-01 | Pipe Breakdown by Level: Part Numbers, Lengths, and Quantities |
| U-01 | Location of the joints at each level |
| D-01 | 3D view of each level |
| P-01 | Blueprints of the building envelope panels |
Video
To learn more
Foundations, floor slabs, facades, roofs, and the plans for each connection.
What factors determine the price, and what is included in each option?
System overview, kit information, and assembly diagrams in PDF format.
It depends on the soil conditions, the geotechnical study, and the loads. A reinforced concrete slab is the most common option; footings or a crawl space can also be used. The structure is anchored with plates and bolts.
Flat, with a single slope, gabled, or with traditional shingles over the substructure and flashing.
Exposed sandwich panels, SATE, ventilated facades, composite materials, fiber cement, ceramic, stone, wood, exposed brick, or stucco, depending on the project.
Yes. You can order just the structure and connections, or expand the order to include the facade, roof, and drawings.
The panels have a fire reaction classification of B-s2,d0. Steel does not burn, and the structure is designed in accordance with the Technical Building Code.
StarModul Catalog of Bolted Connectors, Structural Tubes, and 3D Configurator.