




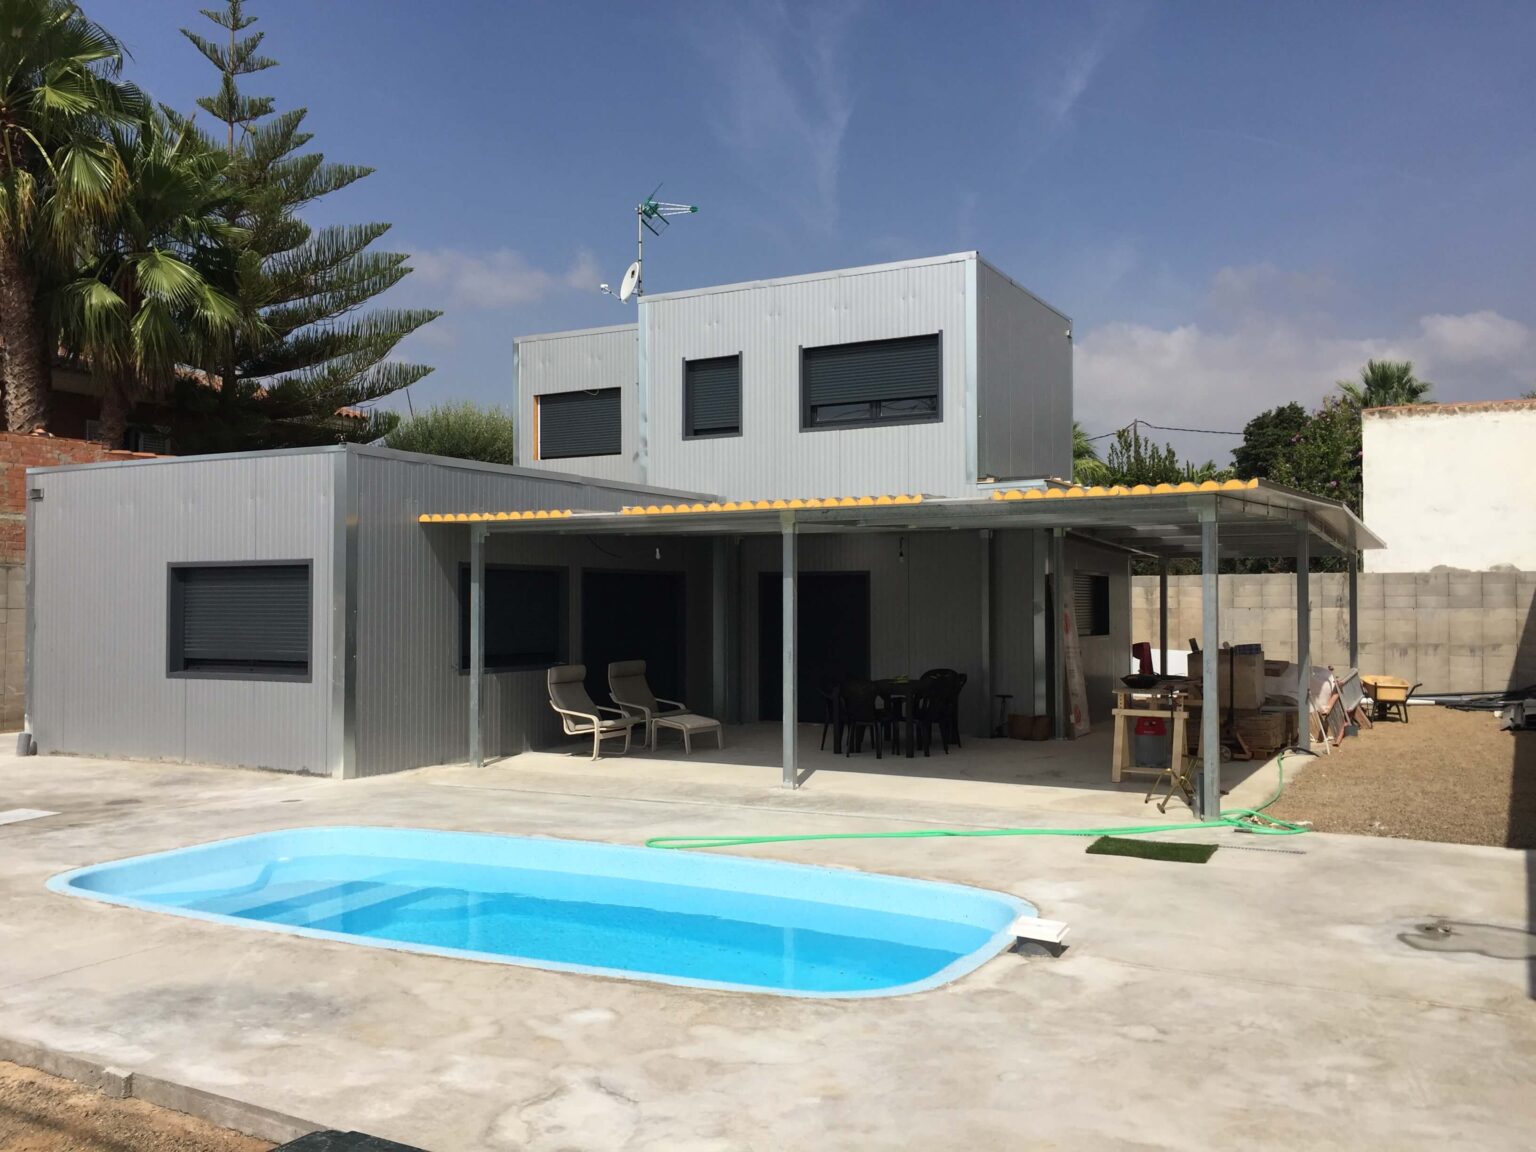
Basic guide
An industrialized home is a house whose components are designed and manufactured in a factory using industrial processes and then assembled on-site using dry construction methods. We’ll explain what it’s like, what its advantages are, and how it differs from a prefabricated, modular, or traditional home.
Definition
In a prefabricated home, the design, calculations, manufacturing, and assembly are organized as an industrial process. The components—the structure, exterior walls, and roof—are manufactured using precision machinery, labeled, and delivered to the construction site ready for assembly. No concrete is poured or brick walls are built on the lot: the house is simply assembled.
The result is a home that meets the same legal and technical requirements as any other (design plans, building permit, Technical Building Code), but with shorter construction timelines, fewer construction errors, and a more predictable price.
At StarModul, the structure is made of galvanized steel held together with screws, and the exterior walls are made of sandwich panels. The house is assembled using dry construction methods and is fully enclosed in just a few days.

Differences
These terms are often used interchangeably. Here's how we use them:
| Prefabricated house | The most common term: a house whose components are manufactured in a factory and assembled on-site. This ranges from catalog homes to custom-built systems. Check out our prefabricated steel homes. |
|---|---|
| Prefabricated house | It emphasizes the process: industrialized design, calculation, manufacturing, and assembly, using precision parts and adhering to strict deadlines. It can be fully customized. |
| Modular home | It is manufactured in enclosed three-dimensional modules that are delivered by truck and installed using a crane. The design is determined by the size of the module. |
| Traditional house | It is built on the lot using concrete, brick, and mortar. It is more labor- and time-intensive. |
| StarModul House | Industrialized and prefabricated, but not modular: the structure and panels are assembled piece by piece on the site. That’s why the design is flexible. It can be purchased as a kit or as a turnkey project. |
Advantages
While the foundation is being prepared, the components are manufactured. The structure is assembled in a matter of days, and the house is completed in 3–4 months.
When we build in our workshop, there are fewer unforeseen issues and fewer hours of on-site work. With our turnkey service, the price is finalized before we begin.
Sandwich-panel enclosures provide excellent insulation despite their thin profiles: with 100 mm panels, rock wool and an inner lining, 0.155 W/m²K for walls and 0.128 W/m²K for the roof.
The parts are cut with precision and inspected before shipment. On-site assembly is done according to plan—nothing is left to chance.
Each material is cut to size, the construction is dry, and the steel is recyclable.
With a system like StarModul, you don't have to choose a model from a catalog—it adapts to your project.
Before making a decision
Send us the plans or your concept and the location of the lot. We'll let you know which option is best for you—kit, kit with assembly, or turnkey—and we'll prepare a quote for you.
In practice, they are used interchangeably. “Prefabricated” is the traditional term; “industrialized” emphasizes that the entire process, from design to assembly, is organized on an industrial scale.
Just like a well-built traditional home. At StarModul, the structure is made of galvanized steel, protected from corrosion by its zinc coating.
It usually saves time and labor, and the price is more predictable. The final cost depends on the project and the finishes.
Yes. With the StarModul system, you can build single-story homes or two-story homes with any floor plan you want.