




Technical Guide
How a StarModul prefabricated house is built, step by step: foundations, floor slabs, facades, and roofs, as well as the joints at windows, corners, eaves, and ridges that maintain a continuous, insulated building envelope.
How it is built
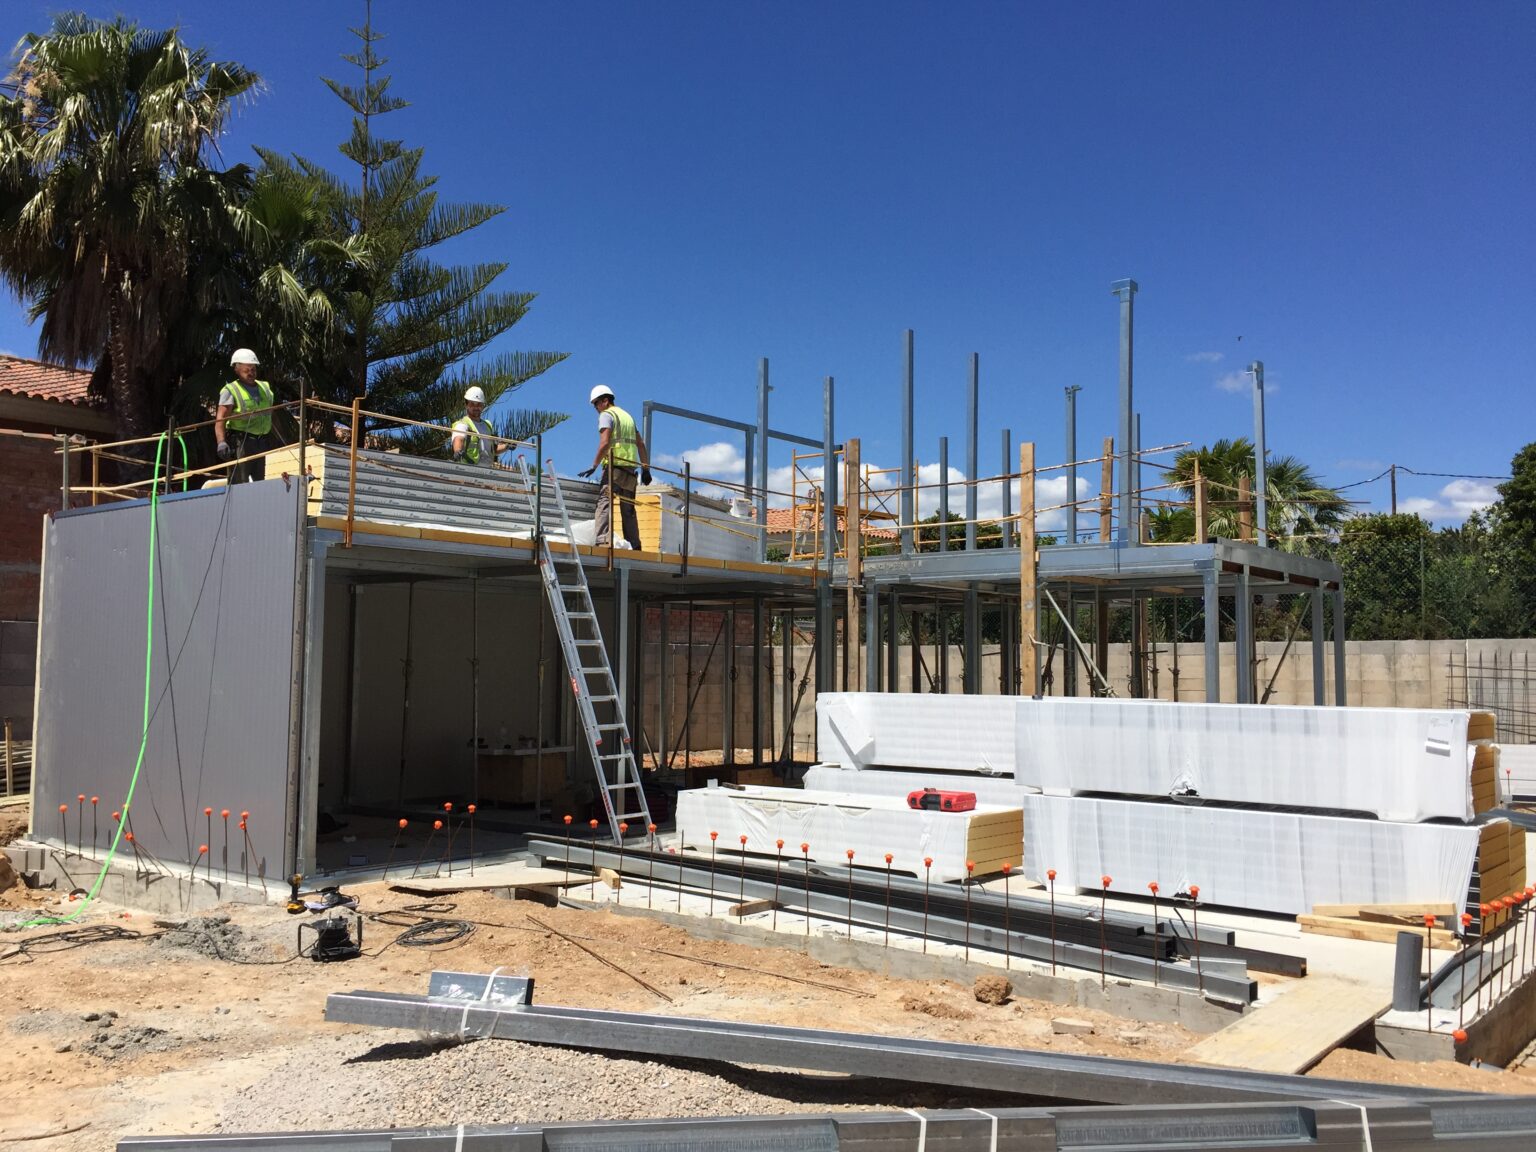
The construction details show how each part of a StarModul home is solved: foundations, bolted steel frame, floors, facades and roof.
They are reference solutions that our technical team adapts to each project. With the complete envelope (100 mm panel, rock wool and inner lining), the U-value is 0.155 W/m²K for walls and 0.128 W/m²K for the roof.
These are general guidelines: the final design of each house is defined in its technical drawings and structural calculations.
Technical Solutions
These are the areas where the structure, insulation, exterior walls, and finishes must work together.
Slabs, footings, or sanitary floor slabs, coordinated with the structural anchors, insulation, and the base of the facade.
Floor and inter-story slab solutions, where they meet the facade and the interior partitions.
Facade sandwich panel, SATE, or ventilated facades, and the treatment of openings, corners, and subframes.
1 · Foundations
The house is lightweight, so the foundation is designed to handle low loads. It is determined based on the geotechnical study, the loads, and the structural analysis. These are the standard solutions for StarModul homes.
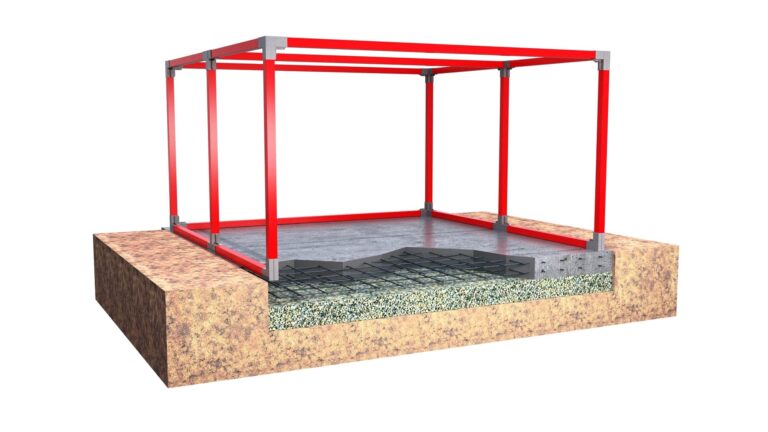
Continuous on-site support, with insulation and moisture barriers. This is the most common solution: it serves as both the foundation and the subfloor. Thicknesses and reinforcement are calculated for each house.
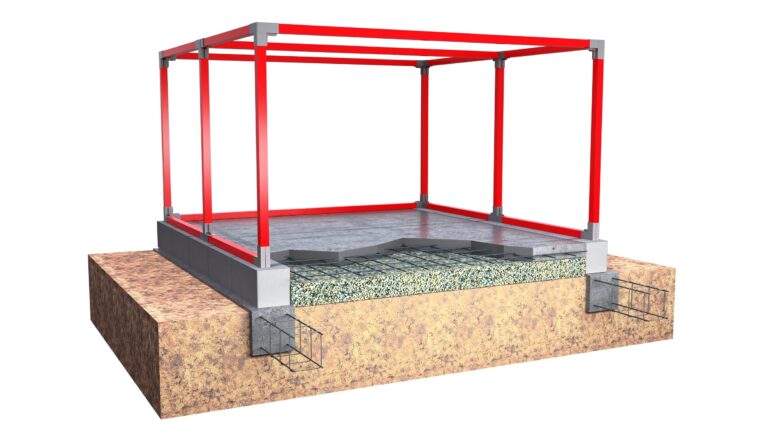
Reinforced concrete strip foundation beneath the structure. Its size and reinforcement depend on the soil conditions and the loads on the house.
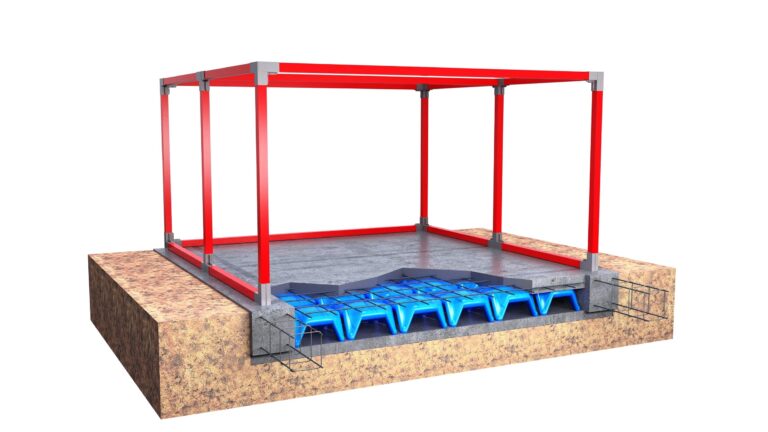
Coordinated with the layout, the support plates, and the anchors of the steel structure, and calculated for the project.
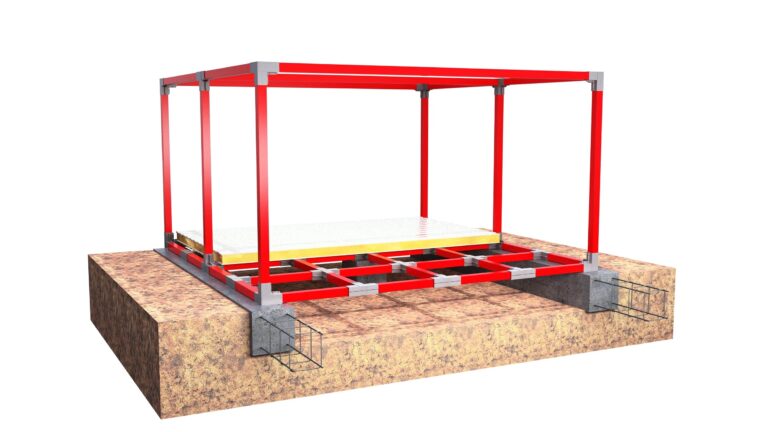
The house is elevated above the ground on a steel structure designed specifically for it and compatible with the system's sandwich panels.
The connection between the foundation and the structure is defined during the layout process to ensure proper support, anchoring, elevations, and the continuity of the exterior walls.
2 · Structure
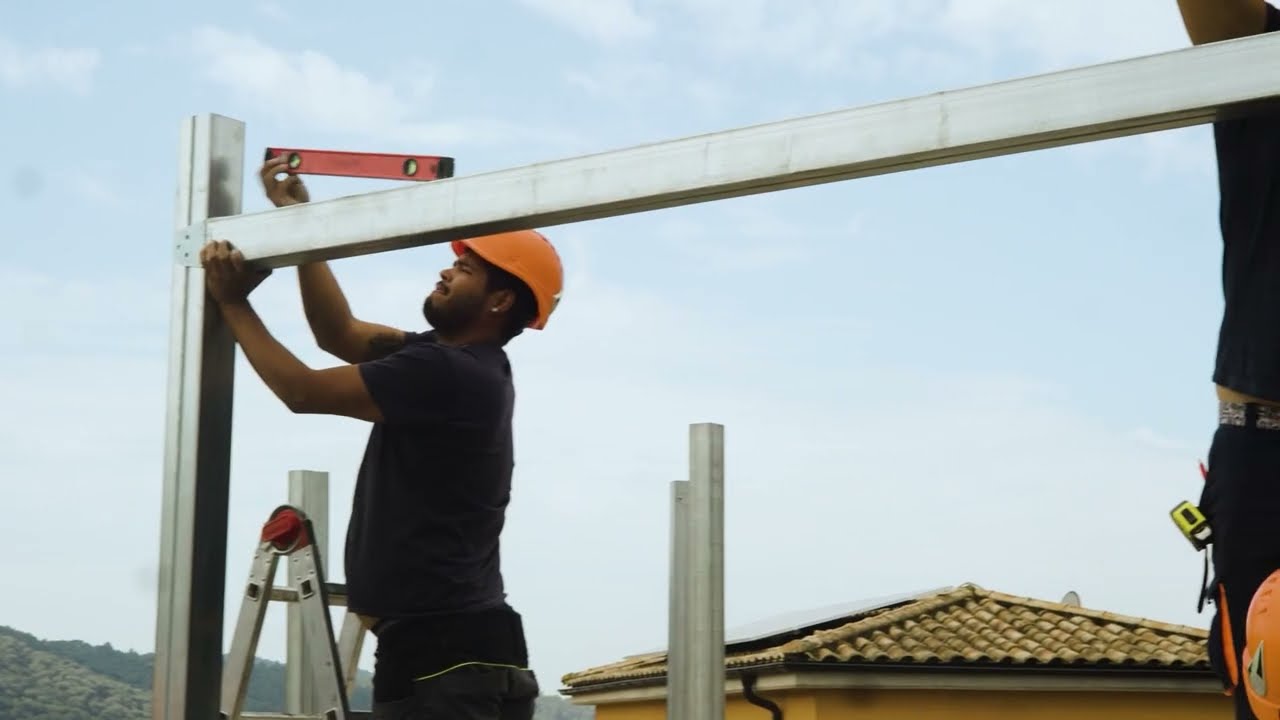
The structure is assembled on the already leveled foundation. After layout, frames, bracing, and floor slabs are formed by connecting the tubes with StarModul components.
It is secured to the foundation with anchor bolts and high-strength bolts. Only hand tools are needed for installation: the parts are lightweight and can be handled by hand.
3 · Slabs and Floors
The floor system is selected based on the loads, the floor plan, and the construction method. Within a single house, concrete slabs, hollow-core slabs, and steel floor systems can be combined between floors.
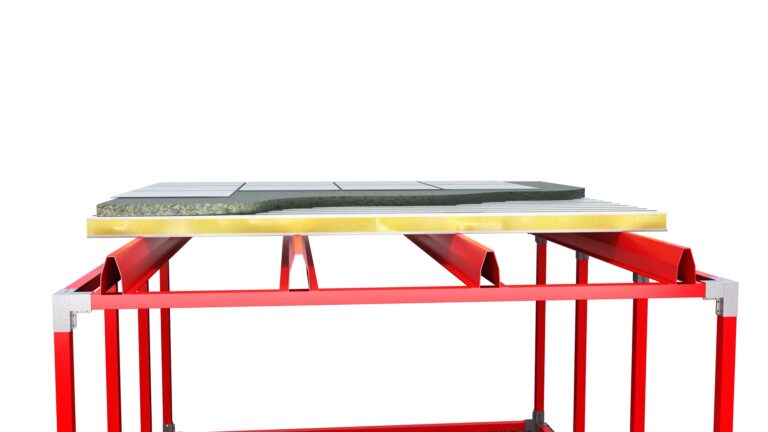
Ground floor with insulation, a water or vapor barrier, radiant floor heating, and the flooring of your choice.
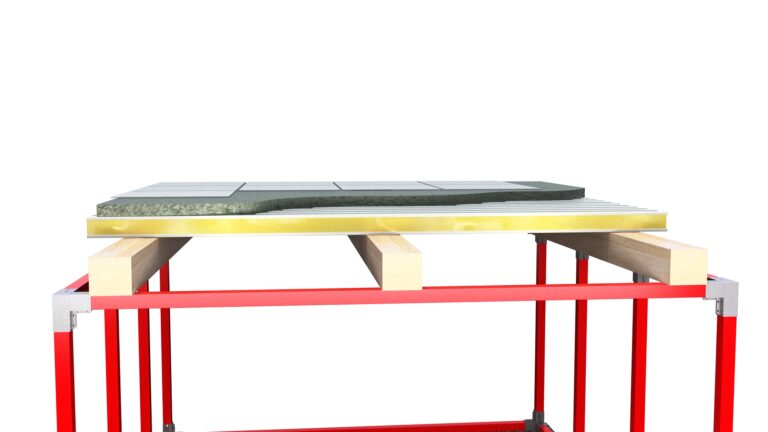
The house is separated from the ground by a drainage chamber, which is useful on damp or areas with a slope.
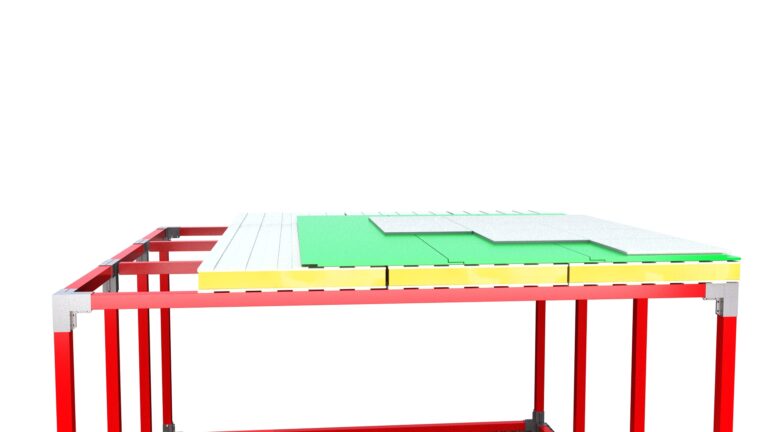
Steel tubes and supporting components designed to support the upper floor.
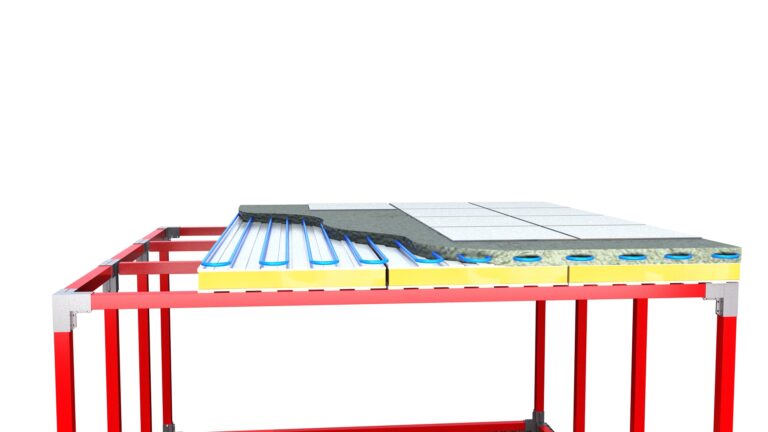
If the project calls for it, the floor slab can be poured with concrete. Its composition, reinforcement, and thickness are determined on a case-by-case basis.
On top of the slab are the insulation panel with a moisture barrier, the underfloor heating pipes, a layer of mortar, and the flooring. The floor structure detail also includes:
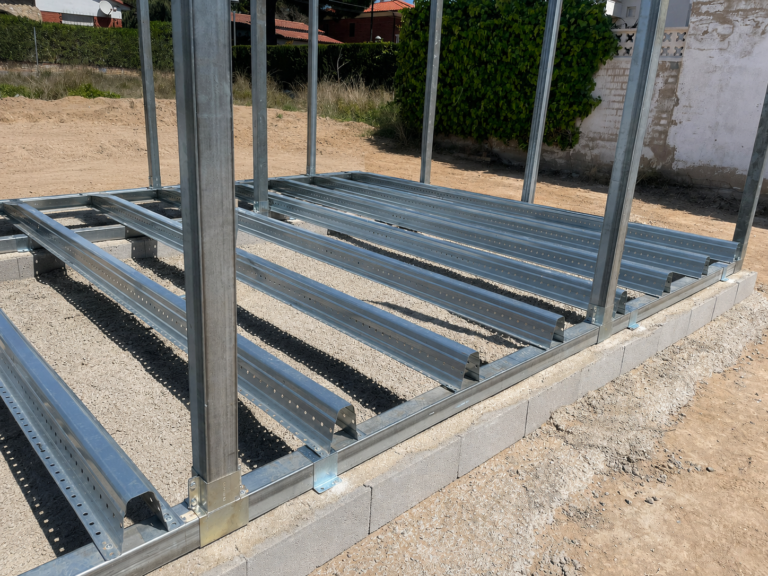
4 · Facades
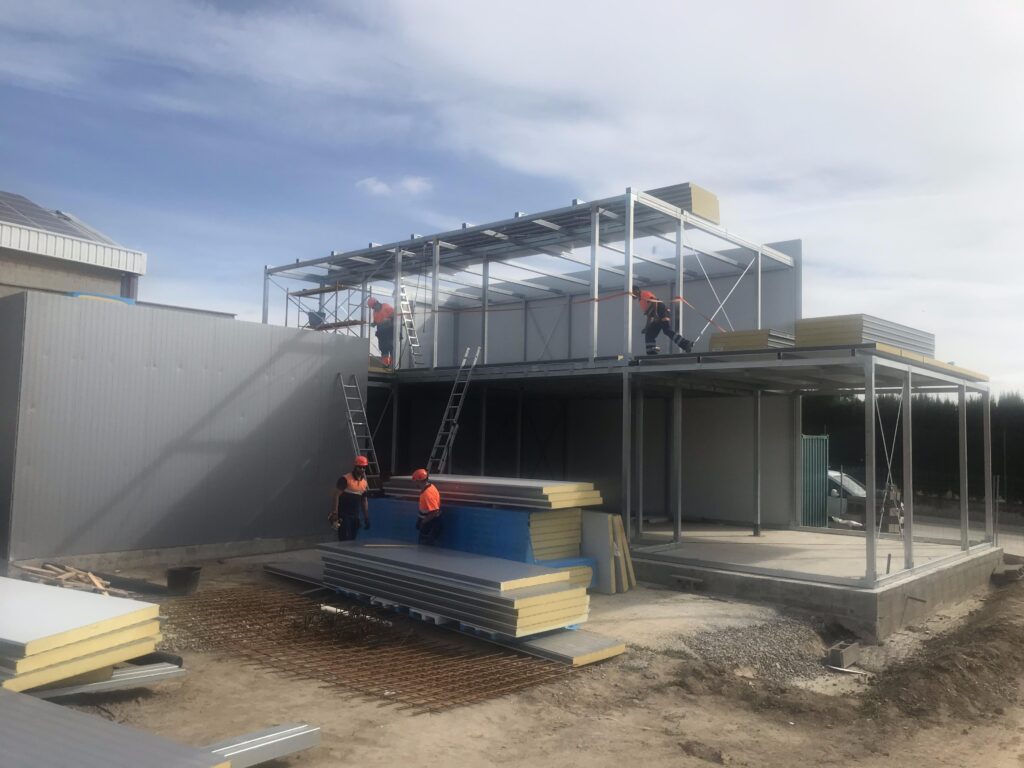
The sandwich panel encloses the house and can either be left exposed or serve as a base for other finishes. The final facade is tailored to the project's aesthetic and performance requirements.
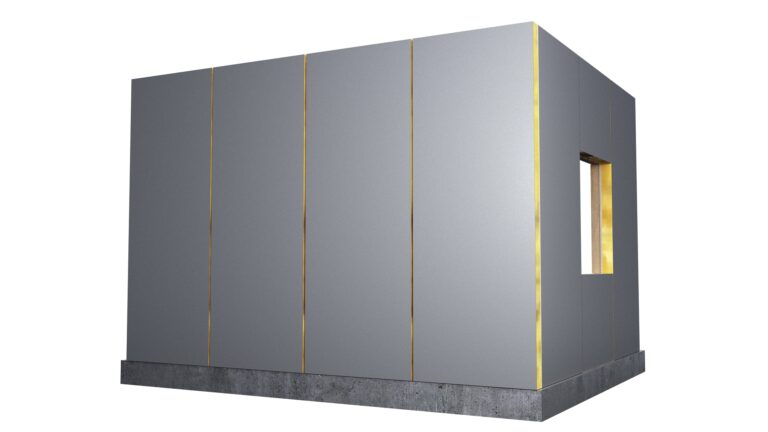
Steel panel with a polyurethane core, highly insulating and watertight. The thickness is selected based on thermal performance.
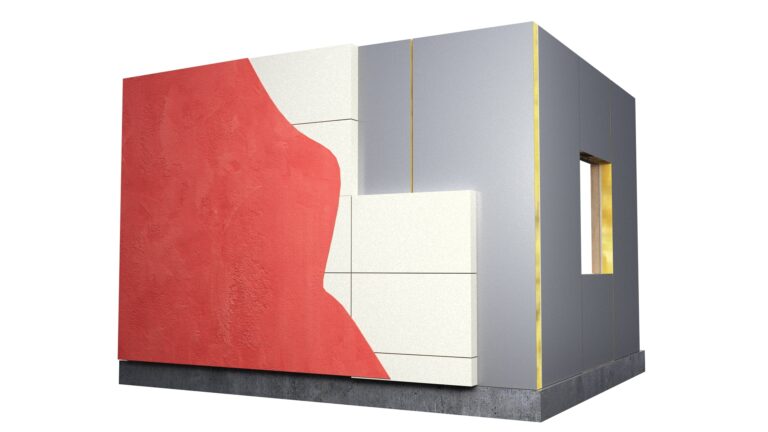
Exterior insulation applied to the building envelope, with mesh, mortar, and a final finish. Learn more at sate-caravista.com.
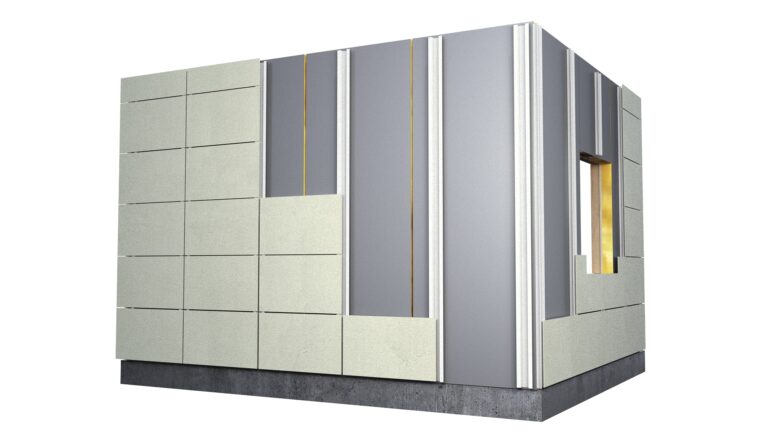
Exterior substructure and composite panels made of aluminum, fiber cement, or Viroc. Learn more at panel-composite.com.
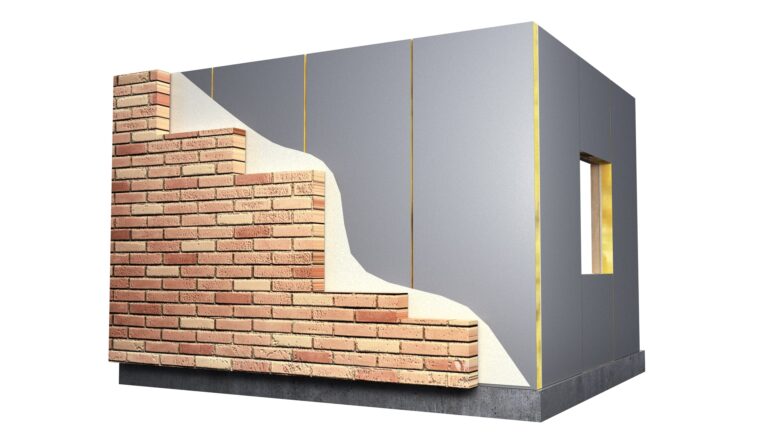
Traditional or contemporary finishes to give your home the look you want.
The facade integrates the structure, cladding, insulation, interior wall lining, and exterior finish. Inside, the walls are lined with gypsum board and insulation, and the partition walls are also drywall. The areas that require the most attention:
5 · Tires
The roof is designed based on the shape of the house, the slopes, the loads, and water drainage. It is almost always a double-layer roof: an upper panel deck, an air space, and an outer roof layer.
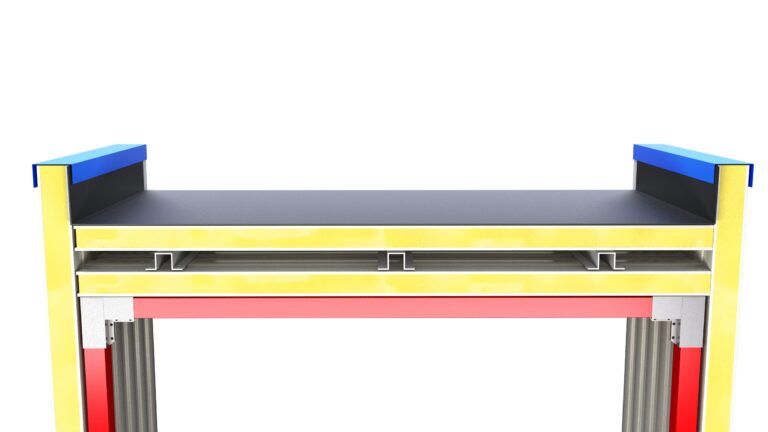
Including the creation of slopes and waterproofing, and coordinating insulation, joints, and drainage.
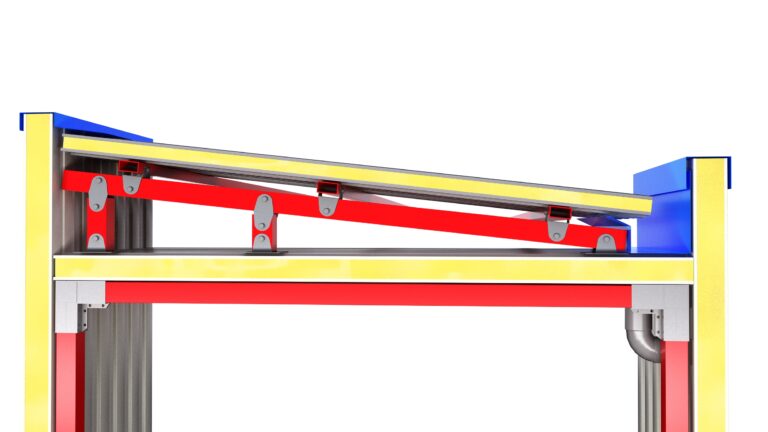
The steel substructure creates a single slope that carries the water to the collection point.
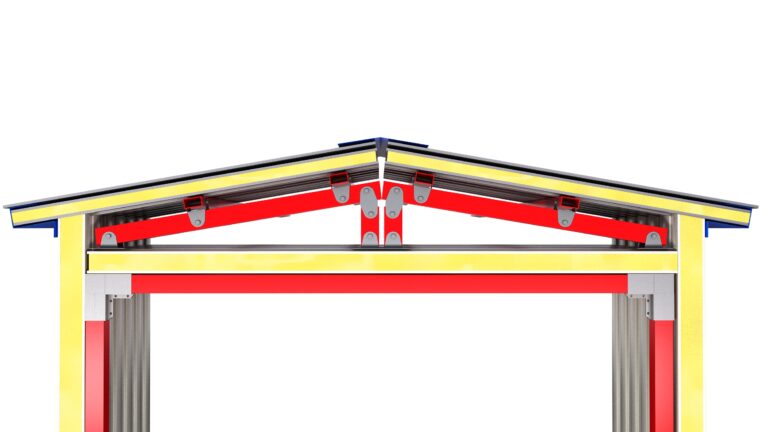
Pipes and fittings designed for the sloped skirting, ridges, and junctions as intended.
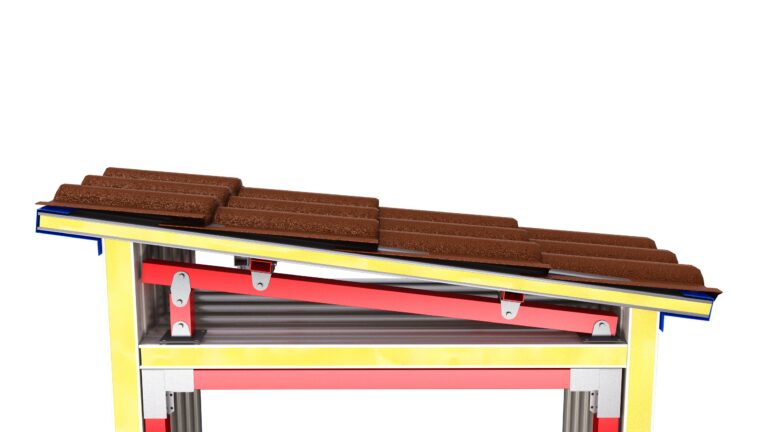
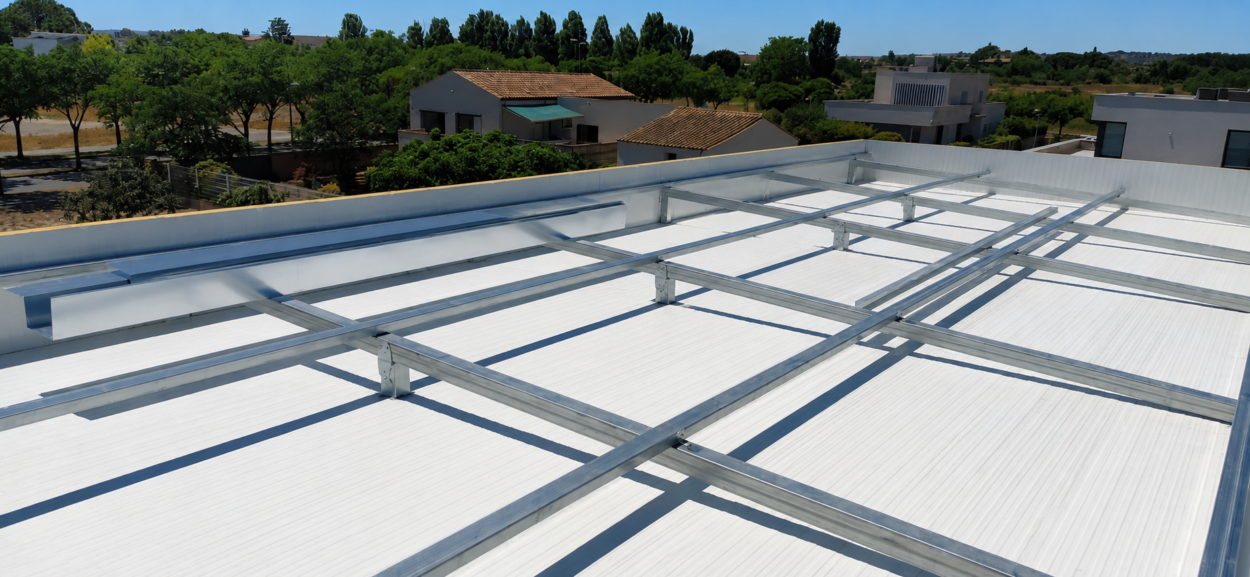
The kit solution: a substructure made of 100 × 100 and 100 × 50 mm tubes, a 30 mm sandwich panel with flashing, flashing pieces, and a concealed channel.
The roof details address slopes, ridges, eaves, junctions with the facade, and water drainage without disrupting the building envelope.
6 · Technical Meetings
This is how the structure, sandwich panels, insulation, facade, roof, floor slabs, woodwork, and finishes are coordinated at key points throughout the house.


Download all the details as a PDF All technical documentation
How to Read the Details
They show how the sandwich panel, exterior insulation, air chambers, and interior cladding are joined together so that the building envelope has no weak points.
Jambs, lintels, sills, subframes, and drip edges integrate the woodwork with the insulation and exterior finish.
Eaves, gutters, ridges, and roof junctions are key to water drainage and protection against water damage.
The edge of the slab and the base of the wall combine structural elements, insulation, flooring, and moisture barriers.
The main areas are the foundation and the base of the structure, the joints in the floor slabs, the corners and openings in the facade, and the roof flashinges. Each of these areas involves coordinating the structure, insulation, exterior walls, waterproofing, and finishes.
This detail connects the structural tube to the enclosure panel, the exterior or interior insulation, and the cladding. At corners and openings, special care is taken to ensure that the layers of the building envelope are continuous.
Flat or sloped, with one, two, or more slopes. The details address slopes, panels, substructure, eaves, gables, ridges, gutters, and junctions with the facade.
It depends on the project: a slab on grade, a sanitary floor slab, or a steel floor slab between stories—all calculated based on loads, spans, and structural analysis.
The system's design details are intended to comply with the CTE standards for livability, safety, and energy efficiency. For each home, the technical design and structural calculations specify the solutions.
Not directly. These are reference specifications for the StarModul system. The final configuration, thicknesses, anchors, and joints are tailored to the technical design and calculations for each home.